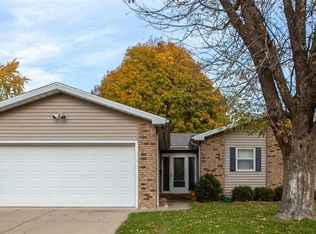
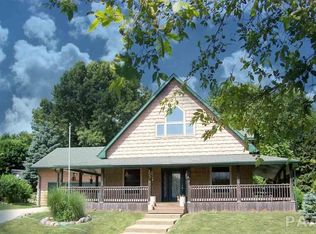
Welcome to this 3-bedroom, 2-bath home featuring a spacious open-concept layout where the kitchen, living room, and dining room flow seamlessly together—perfect for everyday living and entertaining. An additional room with a large window offers plenty of natural light and flexibility, making it ideal for a home office, den, or quiet retreat. The basement provides even more living and storage space, including a dedicated laundry room and storage room. Situated on a desirable corner lot, the home also offers a patio out back that’s perfect for barbecuing, entertaining guests, or relaxing outdoors. With comfortable living spaces and plenty of versatility, this home is ready to welcome its next owners. Motivated Sellers and Home is being sold as is.
For sale
$202,000
301 Maple Park Dr, Pekin, IL 61554
3beds
2,774sqft
Single Family Residence, Residential
Built in 1974
0.28 Acres Lot
$194,500 Zestimate®
$73/sqft
$-- HOA
What's special
Plenty of natural lightDesirable corner lotSpacious open-concept layoutComfortable living spacesStorage roomDedicated laundry room
- 6 days
- 1,132
- 23
Likely to sell faster than
Zillow last checked:
Listing updated:
Listed by:
Debbie McDonald 309-267-2337,
Jim Maloof Realty, Inc.
Source: RMLS Alliance as distributed by MLS GRID,MLS#: PA1269714

Originating MLS: Peoria Area Association of Realtors

Facts & features
Interior
Bedrooms & bathrooms
- Bedrooms: 3
- Bathrooms: 2
- Full bathrooms: 2
Bedroom 1
- Level: Main
- Dimensions: 11ft 5in x 11ft 7in
Bedroom 2
- Level: Main
- Dimensions: 11ft 1in x 8ft 3in
Bedroom 3
- Level: Main
- Dimensions: 11ft 78in x 9ft 3in
Other
- Level: Main
- Dimensions: 17ft 2in x 11ft 39in
Other
- Level: Main
- Dimensions: 16ft 5in x 11ft 4in
Other
- Area: 1267
Family room
- Level: Basement
- Dimensions: 29ft 36in x 22ft 4in
Kitchen
- Level: Main
- Dimensions: 11ft 7in x 8ft 6in
Laundry
- Level: Basement
- Dimensions: 17ft 0in x 11ft 0in
Living room
- Level: Main
- Dimensions: 19ft 5in x 11ft 18in
Main level
- Area: 1507
Heating
- Electric, Forced Air
Cooling
- Central Air
Appliances
- Included: Dishwasher, Range Hood, Microwave, Range, Refrigerator, Water Softener Owned
Features
- Ceiling Fan(s), High Speed Internet
- Windows: Blinds
- Basement: Finished,Full
- Attic: Storage
- Number of fireplaces: 1
- Fireplace features: Family Room, Wood Burning
Interior area
- Total structure area: 1,507
- Total interior livable area: 2,774 sqft
Property
Parking
- Total spaces: 2
- Parking features: Attached, On Street
- Attached garage spaces: 2
- Has uncovered spaces: Yes
- Details: Number Of Garage Remotes: 0
Lot
- Size: 0.28 Acres
- Dimensions: 110 x 109
- Features: Corner Lot, Dead End Street
Details
- Additional structures: Shed(s)
- Parcel number: 050531308006
Construction
Type & style
- Home type: SingleFamily
- Architectural style: Ranch
- Property subtype: Single Family Residence, Residential
Materials
- Block, Frame, Brick, Wood Siding
- Foundation: Brick/Mortar
- Roof: Shingle
Condition
- New construction: No
- Year built: 1974
Utilities & green energy
- Sewer: Public Sewer
- Water: Public
- Utilities for property: Cable Available
Community & HOA
Community
- Subdivision: Broadmoor Heights
Location
- Region: Pekin
Financial & listing details
- Price per square foot: $73/sqft
- Tax assessed value: $143,580
- Annual tax amount: $4,028
- Date on market: 8/29/2026
- Cumulative days on market: 16 days
- Road surface type: Paved
Estimated market value
$194,500
$185,000 - $204,000
$1,988/mo
Price history
| Date | Event | Price |
|---|---|---|
| 8/29/2026 | Listed for sale | $202,000+39.3%$73/sqft |
Source: | ||
| 9/15/2022 | Sold | $145,000$52/sqft |
Source: Public Record Report a problem | ||
Public tax history
| Year | Property taxes | Tax assessment |
|---|---|---|
| 2024 | $3,793 +7.7% | $47,860 +8.9% |
| 2023 | $3,521 -16.1% | $43,940 -13.5% |
| 2022 | $4,197 +4.5% | $50,820 +4% |
| 2021 | $4,016 +0.9% | $48,870 |
| 2020 | $3,979 +1.4% | $48,870 |
| 2019 | $3,923 +2.6% | $48,870 |
| 2018 | $3,822 | $48,870 -3.6% |
| 2017 | $3,822 -1.6% | $50,710 +3.2% |
| 2016 | $3,882 +6.6% | $49,120 |
| 2015 | $3,642 +2% | -- |
| 2013 | $3,571 | $49,120 |
| 2012 | -- | $49,120 |
| 2011 | -- | $49,120 +25.1% |
| 2010 | -- | $39,280 -20% |
| 2009 | $3,098 | $49,120 |
Find assessor info on the county website
Monthly payment
Est. payment
Payment breakdown
Explore the cost of this home by adjusting the details. Changes won't be saved.Climate risks
Neighborhood: 61554
Nearby schools
Schools provided by the listing agent
- High: Pekin Community
Source: RMLS Alliance as distributed by MLS GRID. This data may not be complete. We recommend contacting the local school district to confirm school assignments for this home.