Prime location in East Roseville! This 3,749 sf home enjoys a large corner lot on one of Reuter Ranch's nicest courts. This home has 5 bedrooms, 3-1/2 bathrooms and an amazing, versatile floor plan. Enter the home through the front courtyard and you'll be delighted with the light-filled space. Soaring ceilings, hardwood floors and an impressive staircase mark the formal living room. The adjacent formal dining room looks out on the lovely garden and is easily accessible to the kitchen. The kitchen is the heart of the home and this one is very impressive with Corian quartz countertops, double ovens, a gas cooktop, loads of cabinet space, a walk-in pantry, a convenient work island, an eating bar, a breakfast nook and a built-in desk. Wow--is there anything else one could need in a kitchen? The adjoining family room has a gas fireplace and windows looking out on the backyard. The private downstairs bedroom has an ensuite bathroom; a full laundry room and a bath complete the first floor. Go up the elegant staircase and you'll find the Primary Bedroom Suite that includes two large walk-in closets with custom shelving, a soaking tub, double vanities/sinks, and shower stall. Also upstairs are 3 additional bedrooms and a bathroom that features dual sinks and a separate room for the tub/shower. One of the 3 bedrooms has a walk-in closet AND a wall of professional enclosed shelving; another bedroom features a sliding glass door to a private balcony. But that's not all--the entire property is professionally landscaped for easily extending your living space outdoors. The front has low-maintenance artificial turf and the private backyard features a covered patio, a built-in cooking area and many flourishing fruit trees. There is a two-car garage, another separate single car garage and an RV gate for potential RV/boat parking. All of this in a fantastic Roseville neighborhood with NO HOA, very easy access to the freeway, shops and restaurants, and Roseville utilities and schools!
Closed
$910,000
301 Marie Ct, Roseville, CA 95661
5beds
3,749sqft
Single Family Residence
Built in 1999
10,280 Square Feet Lot
$906,800 Zestimate®
$243/sqft
$3,996 Estimated rent
Home value
$906,800
$843,000 - $979,000
$3,996/mo
Zestimate® history
Owner options
List your home for rent
$3,996/mo
Rent Zestimate®
Find your next renter with Zillow Rental Manager. Plus, with online applications, you can quickly screen prospective tenants – for free.
$3,996/mo
Rent Zestimate®
Refinance and save
$5,728/mo
Est. payment
Refinancing to a lower rate could help reduce your monthly payments and save thousands over the life of the loan.
$5,728/mo
Est. payment
Explore your selling options
Work with a Zillow partner agent
Leverage their expertise and Zillow's premium Showcase listings to get your home seen by more buyers.
Get startedList with your own agent
Get your home in front of millions of buyers by listing it on Zillow.
Learn how to do itSell it yourself
Take full control of how buyers see your home on Zillow by listing For Sale by Owner (FSBO).
List your homeWhat's special
Gas fireplaceTwo-car garageElegant staircaseImpressive staircaseMany flourishing fruit treesSeparate single car garageFront courtyard
Zillow last checked:
Listing updated:
Listed by:
Tyler Kuresa DRE #01988667 916-708-5000,
Marla Kuresa, Broker,
Marla Kuresa DRE #01401323 916-201-5487,
Marla Kuresa, Broker
Bought with:
Oksana Tsvyk, DRE #01440377
HomeSmart ICARE Realty
Source: MetroList Services of CA,MLS#: 226041919Originating MLS: MetroList Services, Inc.
Facts & features
Interior
Bedrooms & bathrooms
- Bedrooms: 5
- Bathrooms: 4
- Full bathrooms: 3
- Partial bathrooms: 1
Rooms
- Room types: Loft, Master Bathroom, Bathroom, Master Bedroom, Master Bedrooms 2+, Dining Room, Family Room, Kitchen, Laundry, Living Room
Primary bedroom
- Features: Walk-In Closet(s), Sitting Area
Primary bathroom
- Features: Shower Stall(s), Double Vanity, Jetted Tub, Low-Flow Toilet(s), Quartz, Window
Dining room
- Features: Breakfast Nook, Formal Room, Bar, Dining/Family Combo, Dining/Living Combo
Kitchen
- Features: Breakfast Area, Pantry Cabinet, Pantry Closet, Quartz Counter, Kitchen Island, Stone Counters, Synthetic Counter, Kitchen/Family Combo
Heating
- Central, Fireplace Insert, Fireplace(s), Natural Gas
Cooling
- Ceiling Fan(s), Central Air
Appliances
- Included: Built-In Electric Oven, Gas Cooktop, Gas Plumbed, Gas Water Heater, Range Hood, Dishwasher, Disposal, Microwave, Double Oven, Plumbed For Ice Maker, Self Cleaning Oven
- Laundry: Laundry Room, Cabinets, Sink, Ground Floor, Hookups Only, Inside, Inside Room
Features
- Central Vacuum
- Flooring: Carpet, Tile, Wood
- Number of fireplaces: 1
- Fireplace features: Raised Hearth, Family Room, Gas Log
Interior area
- Total interior livable area: 3,749 sqft
Property
Parking
- Total spaces: 3
- Parking features: Attached, RV Access/Parking, Detached, RV Storage, Garage Door Opener, Garage Faces Front, Garage Faces Side, Interior Access, Driveway
- Attached garage spaces: 3
- Has uncovered spaces: Yes
Accessibility
- Accessibility features: Grab Bars
Features
- Exterior features: Balcony, Outdoor Grill, Uncovered Courtyard
- Has spa: Yes
- Spa features: Bath
- Fencing: Back Yard,Entry Gate,Wood,Fenced,Masonry
Lot
- Size: 10,280 Square Feet
- Features: Auto Sprinkler F&R, Corner Lot, Court, Curb(s)/Gutter(s), Garden, Shape Regular, Grass Artificial, Street Lights, Landscape Back, Landscape Front
Details
- Additional structures: Pergola, Shed(s), Storage
- Parcel number: 471320024000
- Zoning description: sfr
- Special conditions: Trust
Construction
Type & style
- Home type: SingleFamily
- Architectural style: Contemporary
- Property subtype: Single Family Residence
Materials
- Stucco, Frame, Wood
- Foundation: Slab
- Roof: Tile
Condition
- Year built: 1999
Utilities & green energy
- Sewer: Public Sewer
- Water: Public
- Utilities for property: Cable Available, Public, Sewer Connected, DSL Available, Electric, Internet Available, Underground Utilities, Natural Gas Connected
Community & HOA
Location
- Region: Roseville
Financial & listing details
- Price per square foot: $243/sqft
- Tax assessed value: $534,603
- Annual tax amount: $5,670
- Date on market: 4/25/2026
- Road surface type: Paved, Paved Sidewalk
Price history
| Date | Event | Price |
|---|---|---|
| 5/28/2026 | Sold | $910,000+7.1%$243/sqft |
Source: MetroList Services of CA #226041919 Report a problem | ||
| 5/2/2026 | Pending sale | $850,000$227/sqft |
Source: MetroList Services of CA #226041919 Report a problem | ||
| 4/25/2026 | Listed for sale | $850,000+144.3%$227/sqft |
Source: MetroList Services of CA #226041919 Report a problem | ||
| 1/7/2000 | Sold | $348,000$93/sqft |
Source: Public Record Report a problem | ||
Public tax history
| Year | Property taxes | Tax assessment |
|---|---|---|
| 2025 | $5,670 +1.4% | $534,603 +2% |
| 2024 | $5,593 +2% | $524,121 +2% |
| 2023 | $5,481 -0.5% | $513,845 +2% |
| 2022 | $5,510 +2.3% | $503,770 +2% |
| 2021 | $5,387 +0.3% | $493,893 +1% |
| 2020 | $5,371 | $488,829 +2% |
| 2019 | $5,371 +7.3% | $479,245 +2% |
| 2018 | $5,007 -0.5% | $469,849 +2% |
| 2017 | $5,033 -1.1% | $460,637 +2% |
| 2016 | $5,091 +2.9% | $451,606 +1.5% |
| 2015 | $4,949 +1.9% | $444,823 +2% |
| 2014 | $4,858 | $436,110 +0.5% |
| 2013 | -- | $434,140 +2% |
| 2012 | -- | $425,628 +2% |
| 2011 | -- | $417,283 +0.8% |
| 2010 | -- | $414,165 -0.2% |
| 2009 | -- | $415,150 +2% |
| 2008 | -- | $407,011 +2% |
| 2007 | -- | $399,031 +2% |
| 2006 | -- | $391,208 +2% |
| 2005 | -- | $383,538 +2% |
| 2004 | -- | $376,019 +1.9% |
| 2003 | -- | $369,128 +2% |
| 2002 | -- | $361,891 +2% |
| 2001 | -- | $354,796 +2.4% |
| 2000 | -- | $346,333 |
Find assessor info on the county website
Neighborhood: Cirby Side
Nearby homes
- $1,021,6004 bd4 ba3.7k sqft309 Marie Ct, Roseville, CA 95661Off Market

- $1,034,5005 bd5 ba3.9k sqft500 Evening Breeze Ct, Roseville, CA 95661Off Market
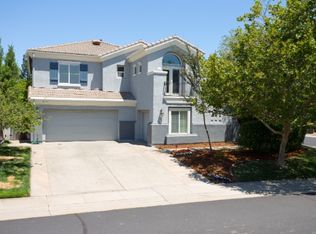
- $822,1004 bd2 ba2.8k sqft508 Evening Breeze Ct, Roseville, CA 95661Off Market
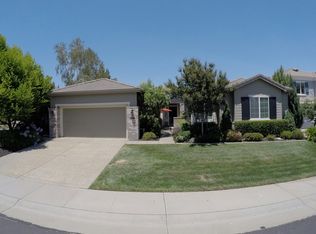
- $832,6004 bd2 ba2.8k sqft1241 Reuter Ranch Rd, Roseville, CA 95661Off Market
- $922,8004 bd3 ba2.9k sqft1233 Reuter Ranch Rd, Roseville, CA 95661Off Market
- $913,7005 bd3 ba3.7k sqft317 Marie Ct, Roseville, CA 95661Off Market
- $969,6004 bd4 ba3.7k sqft516 Evening Breeze Ct, Roseville, CA 95661Off Market
- $844,9004 bd2 ba2.8k sqft300 Marie Ct, Roseville, CA 95661Off Market
Nearby schools
GreatSchools rating
- 5/10George Sargeant Elementary SchoolGrades: K-5Distance: 2.1 mi
- 9/10Warren T. Eich Middle SchoolGrades: 6-8Distance: 1.1 mi
- 9/10Oakmont High SchoolGrades: 9-12Distance: 0.9 mi
Get a cash offer in 3 minutes
Find out how much your home could sell for in as little as 3 minutes with a no-obligation cash offer.
Estimated market value
$906,800
Get a cash offer in 3 minutes
Find out how much your home could sell for in as little as 3 minutes with a no-obligation cash offer.
Estimated market value
$906,800
- California
- Placer County
- Roseville
- 95661
- Cirby Side
- 301 Marie Ct
Nearby cities
Nearby neighborhoods
Nearby zip codes
Other Roseville Topics
