301 Marlowe Aly sits directly across from a large green space and is filled with natural light thanks to the extra windows only an end unit can offer. The home faces northeast, bringing in beautiful morning light, while the southwest-facing sunroom gets warm afternoon sun and glowing sunsets without feeling overly harsh or hot(think of how happy your plant babies would be in this space!). All three levels feature 10 ft ceilings, giving the home an airy feel throughout. The terrace level is fully above ground and have a bedroom and full bathroom with large windows that allow light to stream in, making it a perfect setup for a guest suite, office, or wellness space. Fresh interior paint, freshly stained deck, epoxy-coated garage floors, and professionally cleaned carpets upstairs make this home feel truly move-in ready. Walk out the front gate for handmade lattes and freshly churned gelato from Divine Coffee or delicious baked goods from Confections Bakery just across the street. The back gate offers quick access to Cauley Creek Park with walking trails, pickleball courts, and playgrounds. All located within a highly rated school district in one of Johns Creek’s most convenient locations.
Closed
$555,000
301 Marlowe Aly, Johns Creek, GA 30024
3beds
2,113sqft
Townhouse, Residential
Built in 2019
3,920 Square Feet Lot
$556,900 Zestimate®
$263/sqft
$2,894 Estimated rent
Home value
$556,900
$523,000 - $596,000
$2,894/mo
Zestimate® history
Owner options
List your home for rent
$2,894/mo
Rent Zestimate®
Find your next renter with Zillow Rental Manager. Plus, with online applications, you can quickly screen prospective tenants – for free.
$2,894/mo
Rent Zestimate®
Refinance and save
$3,799/mo
Est. payment
Refinancing to a lower rate could help reduce your monthly payments and save thousands over the life of the loan.
$3,799/mo
Est. payment
Explore your selling options
Work with a Zillow partner agent
Leverage their expertise and Zillow's premium Showcase listings to get your home seen by more buyers.
Get startedList with your own agent
Get your home in front of millions of buyers by listing it on Zillow.
Learn how to do itSell it yourself
Take full control of how buyers see your home on Zillow by listing For Sale by Owner (FSBO).
List your homeWhat's special
Freshly stained deckEpoxy-coated garage floorsProfessionally cleaned carpets upstairsFresh interior paint
Zillow last checked:
Listing updated:
Listed by:
Dianna Zheng,
True Legacy Realty, LLC. tonylin09@hotmail.com,
Crystal Hsu,
True Legacy Realty, LLC.
Bought with:
CHUNFANG ZHANG, 423573
Atlanta Realty Global, LLC.
Source: FMLS GA,MLS#: 7767315
Facts & features
Interior
Bedrooms & bathrooms
- Bedrooms: 3
- Bathrooms: 4
- Full bathrooms: 3
- 1/2 bathrooms: 1
Rooms
- Room types: Basement, Bathroom, Bonus Room, Computer Room, Exercise Room, Media Room
Primary bedroom
- Features: Roommate Floor Plan, Sitting Room, Studio
- Level: Roommate Floor Plan, Sitting Room, Studio
Bedroom
- Features: Roommate Floor Plan, Sitting Room, Studio
Primary bathroom
- Features: Double Vanity, Separate Tub/Shower, Soaking Tub, Vaulted Ceiling(s)
Dining room
- Features: Open Concept, Separate Dining Room
Kitchen
- Features: Cabinets White, Kitchen Island, Pantry, Stone Counters, View to Family Room
Heating
- Central
Cooling
- Ceiling Fan(s), Central Air
Appliances
- Included: Dishwasher, Disposal, Dryer, Gas Cooktop, Gas Oven, Microwave, Range Hood, Refrigerator, Washer
- Laundry: In Hall, Laundry Closet, Upper Level
Features
- High Ceilings, High Ceilings 10 ft Main, High Ceilings 10 ft Upper, High Speed Internet, Recessed Lighting, Walk-In Closet(s)
- Flooring: Hardwood, Tile
- Windows: Double Pane Windows
- Basement: Daylight,Driveway Access,Exterior Entry,Finished,Finished Bath,Interior Entry
- Number of fireplaces: 1
- Fireplace features: Living Room
- Common walls with other units/homes: End Unit,No One Above,No One Below
Interior area
- Total structure area: 2,113
- Total interior livable area: 2,113 sqft
Property
Parking
- Total spaces: 2
- Parking features: Drive Under Main Level, Driveway, Garage, Garage Faces Rear
- Attached garage spaces: 2
- Has uncovered spaces: Yes
Accessibility
- Accessibility features: None
Features
- Levels: Three Or More
- Patio & porch: Deck, Front Porch
- Exterior features: None, No Dock
- Pool features: None
- Spa features: None
- Fencing: None
- Has view: Yes
- View description: Neighborhood
- Waterfront features: None
- Body of water: None
Lot
- Size: 3,920 Square Feet
- Features: Corner Lot, Front Yard, Landscaped
Details
- Additional structures: None
- Parcel number: 11 125004832301
- Other equipment: None
- Horse amenities: None
Construction
Type & style
- Home type: Townhouse
- Architectural style: Townhouse
- Property subtype: Townhouse, Residential
- Attached to another structure: Yes
Materials
- Brick Front, HardiPlank Type
- Foundation: Brick/Mortar
- Roof: Shingle
Condition
- Resale
- New construction: No
- Year built: 2019
Utilities & green energy
- Electric: None
- Sewer: Public Sewer
- Water: Public
- Utilities for property: Cable Available, Electricity Available, Natural Gas Available, Phone Available, Sewer Available, Underground Utilities, Water Available
Green energy
- Energy efficient items: None
- Energy generation: None
Community & HOA
Community
- Features: Clubhouse, Gated, Homeowners Assoc, Near Schools, Near Shopping, Near Trails/Greenway, Playground, Pool, Street Lights, Tennis Court(s)
- Security: Smoke Detector(s)
- Subdivision: Brookmere At Johns Creek
HOA
- Has HOA: Yes
- Services included: Maintenance Grounds, Swim, Termite, Tennis, Trash
- HOA fee: $375 monthly
Location
- Region: Johns Creek
Financial & listing details
- Price per square foot: $263/sqft
- Tax assessed value: $608,500
- Annual tax amount: $7,268
- Date on market: 5/14/2026
- Cumulative days on market: 13 days
- Listing terms: Cash,Conventional
- Ownership: Fee Simple
- Electric utility on property: Yes
- Road surface type: Paved
Price history
| Date | Event | Price |
|---|---|---|
| 6/22/2026 | Pending sale | $570,000+2.7%$270/sqft |
Source:  FMLS GA #7767315 Report a problem FMLS GA #7767315 Report a problem | ||
| 6/20/2026 | Listing removed | $3,495$2/sqft |
Source: FMLS GA #7773313 Report a problem | ||
| 6/16/2026 | Sold | $555,000-2.6%$263/sqft |
Source: FMLS GA #7767315 Report a problem | ||
| 5/19/2026 | Listed for rent | $3,495+16.5%$2/sqft |
Source: FMLS GA #7773313 Report a problem | ||
| 5/14/2026 | Listed for sale | $570,000+10.7%$270/sqft |
Source: FMLS GA #7767315 Report a problem | ||
| 11/9/2024 | Listing removed | $3,000$1/sqft |
Source: FMLS GA #7469365 Report a problem | ||
| 10/10/2024 | Listed for rent | $3,000+3.4%$1/sqft |
Source: FMLS GA #7469365 Report a problem | ||
| 10/9/2023 | Listing removed | -- |
Source: Zillow Rentals Report a problem | ||
| 10/4/2023 | Listed for rent | $2,900$1/sqft |
Source: Zillow Rentals Report a problem | ||
| 3/2/2023 | Sold | $515,000-6.4%$244/sqft |
Source: FMLS GA #7140161 Report a problem | ||
| 2/20/2023 | Pending sale | $550,000$260/sqft |
Source: FMLS GA #7140161 Report a problem | ||
| 2/10/2023 | Contingent | $550,000$260/sqft |
Source: FMLS GA #7140161 Report a problem | ||
| 2/10/2023 | Pending sale | $550,000$260/sqft |
Source:  GAMLS #10107892 Report a problem GAMLS #10107892 Report a problem | ||
| 12/14/2022 | Price change | $550,000-3.5%$260/sqft |
Source: GAMLS #10107892 Report a problem | ||
| 11/5/2022 | Listed for sale | $570,000+48.5%$270/sqft |
Source: FMLS GA #7140161 Report a problem | ||
| 12/16/2019 | Sold | $383,807-0.3%$182/sqft |
Source: Public Record Report a problem | ||
| 8/23/2019 | Listing removed | $384,848$182/sqft |
Source: The Providence Group Report a problem | ||
| 8/18/2019 | Listed for sale | $384,848$182/sqft |
Source: The Providence Group Report a problem | ||
Public tax history
| Year | Property taxes | Tax assessment |
|---|---|---|
| 2025 | $7,268 +17.5% | $243,400 +18.2% |
| 2024 | $6,183 +53% | $206,000 -12.7% |
| 2023 | $4,043 -10.1% | $235,880 +44.2% |
| 2022 | $4,495 +4.2% | $163,560 +9.9% |
| 2021 | $4,315 -0.4% | $148,840 -3% |
| 2020 | $4,333 +486.6% | $153,520 +561.7% |
| 2019 | $739 | $23,200 +2.3% |
| 2018 | $739 | $22,680 -30.4% |
| 2017 | $739 | $32,600 |
Find assessor info on the county website
Neighborhood: 30024
Nearby homes
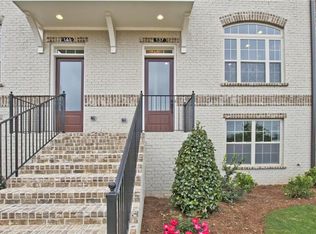
- $555,5003 bd4 ba2.1k sqft305 Marlowe Aly, Johns Creek, GA 30024Sold

- $531,5003 bd4 ba2.1k sqft309 Marlowe Aly, Johns Creek, GA 30024Off Market

- $534,5003 bd4 ba2.1k sqft313 Marlowe Aly, Johns Creek, GA 30024Off Market
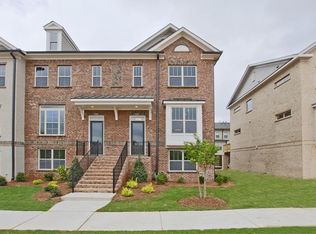
- $542,5003 bd4 ba2.2k sqft317 Marlowe Aly, Johns Creek, GA 30024Off Market
- $589,4004 bd4 ba2.3k sqft7914 Laurel Crest Dr, Johns Creek, GA 30024Off Market
- $590,2004 bd3 ba2.3k sqft7918 Laurel Crest Dr, Johns Creek, GA 30024Off Market
- $---- bd-- ba-- sqft7918 Laurel Crest Dr, Suwanee, GA 30024Off Market
- $555,0003 bd4 ba2.2k sqft308 Marlowe Aly, Johns Creek, GA 30024Off Market
Nearby schools
GreatSchools rating
- 9/10Shakerag Elementary SchoolGrades: PK-5Distance: 0.6 mi
- 9/10River Trail Middle SchoolGrades: 6-8Distance: 0.7 mi
- 10/10Northview High SchoolGrades: 9-12Distance: 3 mi
Schools provided by the listing agent
- Elementary: Shakerag
- Middle: River Trail
- High: Northview
Source: FMLS GA. This data may not be complete. We recommend contacting the local school district to confirm school assignments for this home.
Get a cash offer in 3 minutes
Find out how much your home could sell for in as little as 3 minutes with a no-obligation cash offer.
Estimated market value
$556,900
Get a cash offer in 3 minutes
Find out how much your home could sell for in as little as 3 minutes with a no-obligation cash offer.
Estimated market value
$556,900
- Georgia
- Fulton County
- Johns Creek
- 30024
- 301 Marlowe Aly
Nearby cities
Nearby neighborhoods
Nearby zip codes
Other Johns Creek Topics
