Skip main navigation
Pending
  • $299,000

    301 Marsh Landing Loop, Oak Hill, FL 32759

    2beds
    1,510sqft
    Manufactured Home, Single Family Residence
    Built in 2006
    6,000 Square Feet Lot
    $-- Zestimate®
    $198/sqft
    $122/mo HOA

    What's special

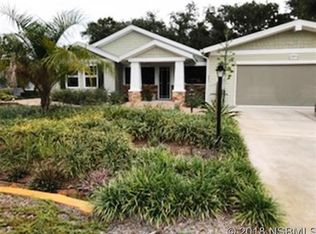
    Two-bedroom two bath homeQuartz countertopsOversized triple-car carportDouble-door storage shedOpen floor planBeautifully landscaped corner lotVaulted ceilings
    Paradise awaits in Lighthouse Cove! Gorgeous two-bedroom, two bath home is situated on a beautifully landscaped corner lot in the highly desirable Lighthouse Cove community. This open floor plan home features a versatile den that can serve as an office, media room or additional bedroom. Just off the den, a spacious screened patio provides the perfect place to relax and enjoy refreshing coastal breezes. Other features include vaulted ceilings, thermal-pane windows and sliding glass doors, top-down bottom-up shades in the main living area and primary suite, a well for the timed irrigation system and more. The updated kitchen is a standout, featuring Kraftmaid cabinetry, quartz countertops, a tiled backsplash, under-cabinet lighting and a convenient center island – perfect for cooking and entertaining. The primary suite has two closets and a private Florida room, creating the ideal space to enjoy your morning coffee or unwind with a good book. Storage and parking are abundant thanks to the oversized triple-car carport and double-door storage shed. For added peace of mind, the roof was replaced in March 2026. Lighthouse Cove is a beautiful riverside gated community located on the Indian River Intracoastal Waterway. Unlike many communities, you own both the land and home – this is not a rental community. Lighthouse Cove Residents enjoy exceptional amenities, including a heated swimming pool, newly renovated clubhouse, pickleball and shuffleboard courts, river access and picnic area, boat ramp for shallow water vessels, boat/RV storage(additional fee applies) and weekly social events and activities. Golf carts are a popular second mode of transportation making it easy to enjoy the relaxed coastal lifestyle. Whether you love boating, fishing or social activities, Lighthouse Cove offers it all. This beautiful home won’t last long. Come discover what it is like to live in Paradise! All measurements approximate.
    35 days
    |
    82
    |
    0
    |

    Likely to sell faster than

    Zillow last checked:

    Listing updated:

    Listed by:

    Tina Muglach-Blanton 407-702-7639,

    LIGHTHOUSE COVE REALTY 386-345-2536

    Source: Stellar MLS,MLS#: NS1088419MLS LogoOriginating MLS: New Smyrna Beach Board of Realtors

      Facts & features

      Interior

      Bedrooms & bathrooms
      • Bedrooms: 2
      • Bathrooms: 2
      • Full bathrooms: 2
      Rooms
      • Room types: Den/Library/Office, Florida Room
      Primary bedroom
      • Features: Ceiling Fan(s), Walk-In Closet(s)
      • Level: First
      • Area: 168 Square Feet
      • Dimensions: 14x12
      Bedroom 2
      • Features: Ceiling Fan(s), Built-in Closet
      • Level: First
      • Area: 144 Square Feet
      • Dimensions: 12x12
      Balcony porch lanai
      • Features: Ceiling Fan(s)
      • Level: First
      • Area: 192 Square Feet
      • Dimensions: 12x16
      Den
      • Level: First
      • Area: 168 Square Feet
      • Dimensions: 14x12
      Dining room
      • Level: First
      • Area: 180 Square Feet
      • Dimensions: 15x12
      Florida room
      • Features: Ceiling Fan(s)
      • Level: First
      • Area: 192 Square Feet
      • Dimensions: 12x16
      Kitchen
      • Features: Kitchen Island
      • Level: First
      • Area: 156 Square Feet
      • Dimensions: 13x12
      Living room
      • Level: First
      • Area: 192 Square Feet
      • Dimensions: 16x12
      Heating
      • Electric, Heat Pump
      Cooling
      • Central Air
      Appliances
      • Included: Dishwasher, Disposal, Dryer, Electric Water Heater, Microwave, Range, Range Hood, Refrigerator, Washer
      • Laundry: Inside, Laundry Room
      Features
      • Ceiling Fan(s), Open Floorplan, Primary Bedroom Main Floor, Solid Surface Counters, Vaulted Ceiling(s), Walk-In Closet(s)
      • Flooring: Carpet, Ceramic Tile, Laminate
      • Doors: Sliding Doors
      • Windows: Blinds, Window Treatments
      • Has fireplace: No
      Interior area
      • Total structure area: 2,746
      • Total interior livable area: 1,510 sqft
      Video & virtual tour

      Property

      Parking
      • Total spaces: 3
      • Parking features: Covered, Oversized
      • Carport spaces: 3
      Features
      • Levels: One
      • Stories: 1
      • Patio & porch: Enclosed, Front Porch, Screened, Side Porch
      • Exterior features: Irrigation System, Rain Gutters, Storage
      • Waterfront features: Intracoastal Waterway Access, Pond Access, Fishing Pier
      • Body of water: INDIAN RIVER INTRACOASTAL
      Lot
      • Size: 6,000 Square Feet
      • Dimensions: 60 x 100
      • Features: Corner Lot, City Lot, Landscaped
      • Residential vegetation: Mature Landscaping
      Details
      • Additional structures: Storage
      • Parcel number: 853201004430
      • Zoning: MH3
      • Special conditions: None

      Construction

      Type & style
      • Home type: MobileManufactured
      • Property subtype: Manufactured Home, Single Family Residence
      Materials
      • Vinyl Siding
      • Foundation: Crawlspace, Pillar/Post/Pier
      • Roof: Metal,Shingle
      Condition
      • Completed
      • New construction: No
      • Year built: 2006

      Utilities & green energy

      • Sewer: Public Sewer
      • Water: Public
      • Utilities for property: Cable Available, Electricity Connected, Phone Available, Water Connected

      Community & HOA

      Community
      • Features: Community Boat Ramp, Fishing, Intracoastal Waterway, Water Access, Clubhouse, Deed Restrictions, Gated Community - No Guard, Golf Carts OK, Pool, Tennis Court(s)
      • Security: Smoke Detector(s)
      • Pet fee: $0 monthly
      • Senior community: Yes
      • Subdivision: LIGHTHOUSE COVE PHASE 2B
      HOA
      • Has HOA: Yes
      • Amenities included: Clubhouse, Fence Restrictions, Fitness Center, Pickleball Court(s), Pool, Recreation Facilities, Shuffleboard Court
      • Services included: Community Pool, Pool Maintenance, Recreational Facilities
      • HOA fee: $122 monthly
      • HOA name: Sentry Mangement/Jynell Martz
      • HOA phone: 386-423-7796
      Location
      • Region: Oak Hill

      Financial & listing details

      • Price per square foot: $198/sqft
      • Tax assessed value: $234,573
      • Annual tax amount: $5,429
      • Date on market: 6/5/2026
      • Cumulative days on market: 35 days
      • Listing terms: Cash,Conventional,FHA,VA Loan
      • Ownership: Fee Simple
      • Total actual rent: 0
      • Electric utility on property: Yes
      • Road surface type: Asphalt
      • Body type: Double Wide

        Estimated market value

        Not available

        Estimated sales range

        Not available

        Not available

        Price history

        DateEventPrice
        6/19/2026Pending sale$299,000$198/sqft
        Source: Stellar MLS #NS1088419 Report a problem
        6/5/2026Listed for sale$299,000+86.9%$198/sqft
        Source: Stellar MLS #NS1088419 Report a problem
        8/24/2016Sold$160,000+23.2%$106/sqft
        Source: Public Record Report a problem
        7/17/2014Listing removed$129,900$86/sqft
        Source: The Keyes Company #1015968 Report a problem
        7/15/2014Listed for sale$129,900+1.5%$86/sqft
        Source: The Keyes Company #1015968 Report a problem
        3/25/2013Sold$128,000-28.8%$85/sqft
        Source: Public Record Report a problem
        4/19/2006Sold$179,890$119/sqft
        Source: Public Record Report a problem

        Public tax history

        YearProperty taxesTax assessment
        2025$2,100 +2%$127,972 +2.9%
        2024$2,058 +8.7%$124,366 +3%
        2023$1,893 +3.3%$120,744 +3%
        2022$1,833 $117,227 +3%
        2021-- $113,813 +1.4%
        2020$1,800 $112,242 +2.3%
        2019$1,800 +0%$109,718 +1.9%
        2018$1,799 +2.2%$107,672 +2.1%
        2017$1,761 +0.4%$105,457 -18.8%
        2016$1,754 -50.3%$129,860 +6.5%
        2015$3,530 +17.8%$121,968 +19.5%
        2014$2,997 $102,100 +7.3%
        2013-- $95,178 +1.7%
        2012-- $93,587 +3%
        2011-- $90,861 -8.5%
        2010-- $99,275 -4.2%
        2009-- $103,609 -34.7%
        2007-- $158,654 +147.9%
        2006-- $64,000 -1.5%
        2005-- $65,000 +124.1%
        2004-- $29,000 +16%
        2003-- $25,000 +404.8%
        2002-- $4,952
        2001-- $4,952
        Find assessor info on the county website

        Monthly payment

        Estimated monthly payment$1,822
        All calculations are estimates and provided by Zillow, Inc. for informational purposes only. Actual amounts may vary.
        HOA fees may include property taxes on listings classified as Co-Ops. Contact the listing agent and/or owner for fee details.
        Mortgage interest rates are dependent on a number of factors, including credit score, down payment, and repayment length. Interest rate data provided by Zillow Group Marketplace, Inc. as of 1/1/1970 from various mortgage lenders with which we have lead or other similar arrangements; the Estimated Payment is an average of those rates.
        See how much you could borrow to make a competitive offer.

        Climate risks

        Neighborhood: 32759

        Getting around

        1 / 100
        Car-Dependent
        29 / 100
        Somewhat Bikeable

        Nearby schools

        GreatSchools rating

        A local agent can set up tours, give advice and negotiate with sellers.

        Browse local experts

        Similar homes