Just minutes from Travelers Rest, downtown Greenville, and GSP Airport, this meticulously maintained home blends modern design with everyday comfort. The location is unbeatable, with the popular Swamp Rabbit Trail nearby for biking, running, or weekend outings, and peaceful mountain views leaving the neighborhood add a picturesque drive. As you make your way to the front door of the home, the foyer opens to an expansive open-concept layout with seamless flow, all finished in durable engineered hardwood flooring that continues throughout the entire home. A stone fireplace creates a cozy focal point in the living room, while the kitchen shines with an oversized island, stainless steel appliances, crisp white cabinetry, and a walk-in pantry. The connected dining area makes hosting effortless, keeping everyone together in one inviting space. Upstairs, an airy loft provides flexible living space perfect for a second lounge, media room, or home office. The primary suite feels like a retreat with its tray ceiling, double vanity, soaking tub, and separate shower, while two additional bedrooms share a full bath nearby. The laundry room is conveniently located on the same level, complete with a window that fills the space with natural light. Outdoors, the fully fenced corner lot is designed for both relaxation and functionality with a covered patio, additional paved seating area, and a sidewalk leading to the impressive 12x10 shed with electrical panel and its own AC unit. With no carpet, upgraded finishes, and pride of ownership throughout, this home is truly move-in ready and delivers a lifestyle that embraces both convenience and natural beauty.
Sold for $379,900
$379,900
301 Marshgate Dr, Greenville, SC 29617
3beds
2,054sqft
Single Family Residence, Residential
Built in 2023
8,712 Square Feet Lot
$383,000 Zestimate®
$185/sqft
$2,547 Estimated rent
Home value
$383,000
$360,000 - $406,000
$2,547/mo
Zestimate® history
Owner options
List your home for rent
$2,547/mo
Rent Zestimate®
Find your next renter with Zillow Rental Manager. Plus, with online applications, you can quickly screen prospective tenants – for free.
$2,547/mo
Rent Zestimate®
Refinance and save
$2,240/mo
Est. payment
Refinancing to a lower rate could help reduce your monthly payments and save thousands over the life of the loan.
$2,240/mo
Est. payment
Explore your selling options
Work with a Zillow partner agent
Leverage their expertise and Zillow's premium Showcase listings to get your home seen by more buyers.
Get startedList with your own agent
Get your home in front of millions of buyers by listing it on Zillow.
Learn how to do itSell it yourself
Take full control of how buyers see your home on Zillow by listing For Sale by Owner (FSBO).
List your homeWhat's special
Stone fireplaceAiry loftEngineered hardwood flooringWalk-in pantryOversized islandAc unitStainless steel appliances
Zillow last checked:
Listing updated:
Listed by:
Gina Fox 864-887-0177,
BHHS C Dan Joyner - Augusta Rd
Bought with:
Regina Simmons
Solomon & Assoc. Real Estate
Source: Greater Greenville AOR,MLS#: 1567142
Facts & features
Interior
Bedrooms & bathrooms
- Bedrooms: 3
- Bathrooms: 3
- Full bathrooms: 2
- 1/2 bathrooms: 1
Rooms
- Room types: Laundry, Bonus Room/Rec Room
Primary bedroom
- Area: 255
- Dimensions: 17 x 15
Bedroom 2
- Area: 121
- Dimensions: 11 x 11
Bedroom 3
- Area: 121
- Dimensions: 11 x 11
Primary bathroom
- Features: Double Sink, Full Bath, Shower-Separate, Tub-Garden, Tub-Separate, Walk-In Closet(s)
- Level: Second
Dining room
- Area: 170
- Dimensions: 17 x 10
Kitchen
- Area: 255
- Dimensions: 17 x 15
Living room
- Area: 228
- Dimensions: 12 x 19
Bonus room
- Area: 378
- Dimensions: 18 x 21
Heating
- Electric, Forced Air
Cooling
- Electric
Appliances
- Included: Cooktop, Dishwasher, Disposal, Dryer, Convection Oven, Washer, Microwave, Gas Water Heater
- Laundry: 2nd Floor, Walk-in, Electric Dryer Hookup, Laundry Room
Features
- Ceiling Smooth, Open Floorplan, Countertops – Quartz, Pantry, Radon System
- Flooring: Ceramic Tile, Wood, Other
- Windows: Tilt Out Windows
- Basement: None
- Attic: Pull Down Stairs
- Number of fireplaces: 1
- Fireplace features: Gas Log, Masonry
Interior area
- Total structure area: 2,138
- Total interior livable area: 2,054 sqft
Property
Parking
- Total spaces: 2
- Parking features: Attached, Driveway, Concrete
- Attached garage spaces: 2
- Has uncovered spaces: Yes
Features
- Levels: Two
- Stories: 2
- Patio & porch: Patio
- Fencing: Fenced
Lot
- Size: 8,712 Square Feet
- Dimensions: 125' x 53'
- Features: Corner Lot, Cul-De-Sac, Sprklr In Grnd-Full Yard, 1/2 Acre or Less
- Topography: Level
Details
- Parcel number: 0508.0401051.00
Construction
Type & style
- Home type: SingleFamily
- Architectural style: Traditional
- Property subtype: Single Family Residence, Residential
Materials
- Stone, Vinyl Siding
- Foundation: Slab
- Roof: Architectural
Condition
- Year built: 2023
Details
- Builder model: Kydan
- Builder name: SK Builders
Utilities & green energy
- Sewer: Public Sewer
- Water: Public
Community & HOA
Community
- Features: Sidewalks
- Security: Security System Owned, Smoke Detector(s)
- Subdivision: Gibson Crossing
HOA
- Has HOA: Yes
- Services included: Street Lights, By-Laws
Location
- Region: Greenville
Financial & listing details
- Price per square foot: $185/sqft
- Date on market: 8/21/2025
Price history
| Date | Event | Price |
|---|---|---|
| 9/25/2025 | Sold | $379,900$185/sqft |
Source:  Greater Greenville AOR #1567142 Report a problem Greater Greenville AOR #1567142 Report a problem | ||
| 9/9/2025 | Contingent | $379,900$185/sqft |
Source: Greater Greenville AOR #1567142 Report a problem | ||
| 9/7/2025 | Listed for sale | $379,900$185/sqft |
Source: Greater Greenville AOR #1567142 Report a problem | ||
| 8/30/2025 | Contingent | $379,900$185/sqft |
Source: Greater Greenville AOR #1567142 Report a problem | ||
| 8/21/2025 | Listed for sale | $379,900$185/sqft |
Source: Greater Greenville AOR #1567142 Report a problem | ||
Public tax history
Tax history is unavailable.
Neighborhood: 29617
Nearby homes
- $253,1003 bd1 ba1.4k sqft330 Gibson Dr, Greenville, SC 29617Off Market
- $365,0003 bd3 ba1.9k sqft202 Marshgate Dr, Greenville, SC 29617Sold

- $252,4003 bd1 ba1.2k sqft340 Gibson Dr, Greenville, SC 29617Off Market
- $332,1003 bd2 ba1.5k sqft55 Landry Ln, Greenville, SC 29617Off Market
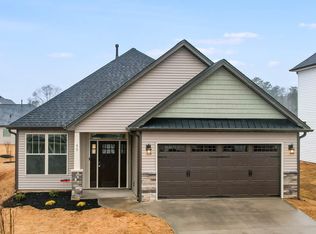
- $334,9003 bd3 ba1.9k sqft3 Landry Ln #GB4KL4, Greenville, SC 29617Sold
- $--3 bd3 ba2k sqft716 Dottie Ct, Greenville, SC 29617Off Market
- $306,4503 bd3 ba2.1k sqft315 Marshgate Dr, Greenville, SC 29617Sold
- $285,3003 bd2 ba1.5k sqft210 Marshgate Dr, Greenville, SC 29617Sold
Nearby schools
GreatSchools rating
- 2/10Armstrong Elementary SchoolGrades: PK-5Distance: 0.7 mi
- 2/10Berea Middle SchoolGrades: 6-8Distance: 1.1 mi
- 5/10Travelers Rest High SchoolGrades: 9-12Distance: 4.3 mi
Schools provided by the listing agent
- Elementary: Armstrong
- Middle: Berea
- High: Travelers Rest
Source: Greater Greenville AOR. This data may not be complete. We recommend contacting the local school district to confirm school assignments for this home.
Get a cash offer in 3 minutes
Find out how much your home could sell for in as little as 3 minutes with a no-obligation cash offer.
Estimated market value
$383,000
Get a cash offer in 3 minutes
Find out how much your home could sell for in as little as 3 minutes with a no-obligation cash offer.
Estimated market value
$383,000
- South Carolina
- Greenville County
- Greenville
- 29617
- 301 Marshgate Dr
Nearby cities
Nearby neighborhoods
Nearby zip codes
Other Greenville Topics
