Welcome to 301 Massachusetts Ave NW #103 at the Sonata in Washington, DC! This stunning 2-bedroom, 1.5-bathroom condo offers an inviting 667 sq. ft. of thoughtfully designed living space with garage parking, storage unit, and HUGE private patio! Step inside and be greeted by floor-to-ceiling windows that bathe the home in natural light, complementing the sleek, contemporary finishes throughout. The gourmet kitchen features stainless steel appliances, a gas stove, dishwasher, refrigerator, premium granite counters, and a spacious pantry—perfect for both cooking enthusiasts and entertainers alike. The open living/dining room features high ceilings, exposed ductwork, washer/dryer closet, and double doors leading to the expansive private outdoor patio! The primary suite includes a spacious bedroom, double-wide closet, and ensuite bathroom, and the second spacious bedroom is equipped with a large window for natural light, closet and half bath, perfect for a bedroom suite or home office! Enjoy your own private oasis on the patio, and/or take advantage of the building's shared outdoor spaces, including a barbecue area, common courtyard, and scenic roof deck with amazing views of the Washington Monument! The Sonata is pet-friendly and also features a full slate of amenities, including a gym, resident's lounge and dedicate concierge. Located in the heart of the city, this home provides the perfect blend of comfort, style, and convenience with restaurants, shopping, nightlife, grocery, Metro/Public Transportation and more just steps away! Don’t miss the chance to call this condo your own—schedule your showing today!
For sale
Price cut: $25K (7/20)
$524,900
301 Massachusetts Ave NW APT 103, Washington, DC 20001
2beds
666sqft
Condominium
Built in 2006
-- sqft lot
$517,000 Zestimate®
$788/sqft
$768/mo HOA
What's special
Sleek contemporary finishes throughoutExposed ductworkDouble-wide closetPremium granite countersSpacious pantryEnsuite bathroomHigh ceilings
- 89 days
- 336
- 24
Zillow last checked:
Listing updated:
Listed by:
Jay Barry 703-517-7492,
Compass
Source: Bright MLS,MLS#: DCDC2265528
Facts & features
Interior
Bedrooms & bathrooms
- Bedrooms: 2
- Bathrooms: 2
- Full bathrooms: 1
- 1/2 bathrooms: 1
- Main level bathrooms: 2
- Main level bedrooms: 2
Basement
- Area: 0
Heating
- Forced Air, Electric
Cooling
- Central Air, Electric
Appliances
- Included: Microwave, Dishwasher, Disposal, Dryer, Oven/Range - Gas, Refrigerator, Stainless Steel Appliance(s), Washer, Electric Water Heater
- Laundry: Washer In Unit, Dryer In Unit, Has Laundry, In Unit
Features
- Combination Dining/Living, Open Floorplan, Pantry, Primary Bath(s), Upgraded Countertops
- Flooring: Hardwood
- Windows: Window Treatments
- Has basement: No
- Has fireplace: No
Interior area
- Total structure area: 666
- Total interior livable area: 666 sqft
- Finished area above ground: 666
- Finished area below ground: 0
Property
Parking
- Total spaces: 1
- Parking features: Garage Door Opener, Basement, Covered, Attached, Off Street
- Attached garage spaces: 1
Accessibility
- Accessibility features: Accessible Elevator Installed, Accessible Entrance, No Stairs
Features
- Levels: One
- Stories: 1
- Patio & porch: Patio, Roof Deck
- Pool features: None
Lot
- Features: Unknown Soil Type
Details
- Additional structures: Above Grade, Below Grade
- Parcel number: 0528//2003
- Zoning: CONDO
- Special conditions: Standard
Construction
Type & style
- Home type: Condo
- Property subtype: Condominium
- Attached to another structure: Yes
Materials
- Brick
Condition
- New construction: No
- Year built: 2006
Utilities & green energy
- Sewer: Public Sewer
- Water: Public
Community & HOA
Community
- Condo and coop fee: $768 monthly
- Subdivision: Old City #2
HOA
- Has HOA: No
- Amenities included: Common Grounds, Concierge, Elevator(s), Fitness Center, Storage
- Services included: Water, Trash, Sewer, Common Area Maintenance, Maintenance Structure, Management, Reserve Funds, Gas
Location
- Region: Washington
Financial & listing details
- Price per square foot: $788/sqft
- Tax assessed value: $499,800
- Annual tax amount: $4,155
- Date on market: 6/11/2026
- Listing agreement: Exclusive Right To Sell
- Ownership: Condominium
Estimated market value
$517,000
$491,000 - $543,000
$2,891/mo
Price history
| Date | Event | Price |
|---|---|---|
| 7/20/2026 | Price change | $524,900-4.5%$788/sqft |
Source:  Bright MLS #DCDC2265528 Report a problem Bright MLS #DCDC2265528 Report a problem | ||
| 6/11/2026 | Listed for sale | $549,900+10%$826/sqft |
Source: Bright MLS #DCDC2265528 Report a problem | ||
| 5/5/2021 | Sold | $499,900$751/sqft |
Source: Public Record Report a problem | ||
| 2/11/2021 | Price change | $499,900-4.8%$751/sqft |
Source: KW United - Falls Church #DCDC482196 Report a problem | ||
| 10/29/2020 | Price change | $524,900-4.5%$788/sqft |
Source: KW United #DCDC482196 Report a problem | ||
| 8/21/2020 | Listed for sale | $549,900+24.3%$826/sqft |
Source: Bright MLS #DCDC482196 Report a problem | ||
| 4/7/2015 | Sold | $442,500-2.7%$664/sqft |
Source: Public Record Report a problem | ||
| 2/24/2015 | Pending sale | $455,000$683/sqft |
Source: Exit Right Realty #DC8541818 Report a problem | ||
| 1/28/2015 | Listed for sale | $455,000+13.8%$683/sqft |
Source: Exit Right Realty #DC8541818 Report a problem | ||
| 8/20/2009 | Sold | $399,999-9.1%$601/sqft |
Source: Public Record Report a problem | ||
| 5/8/2007 | Sold | $439,900$661/sqft |
Source: Public Record Report a problem | ||
Public tax history
| Year | Property taxes | Tax assessment |
|---|---|---|
| 2025 | $4,155 +5% | $504,470 +4.9% |
| 2024 | $3,958 +0.7% | $480,840 +0.8% |
| 2023 | $3,930 -0.1% | $477,020 +0.1% |
| 2022 | $3,932 +25.3% | $476,380 +3.8% |
| 2021 | $3,139 -5.2% | $458,940 -1.3% |
| 2020 | $3,310 +3.4% | $465,070 +3.4% |
| 2018 | $3,200 +2.2% | $449,820 +2% |
| 2017 | $3,132 +2.7% | $440,890 +2.4% |
| 2016 | $3,051 -6% | $430,620 +3.1% |
| 2015 | $3,245 -2.4% | $417,510 +6.7% |
| 2014 | $3,326 +5.1% | $391,250 +5.1% |
| 2013 | $3,164 +4.3% | $372,250 +4.3% |
| 2012 | $3,034 | $356,980 |
| 2011 | $3,034 -9.8% | $356,980 -9.8% |
| 2010 | $3,365 -3.5% | $395,880 -3.5% |
| 2009 | $3,486 +111% | $410,070 +9.2% |
| 2007 | $1,652 | $375,480 |
Find assessor info on the county website
Monthly payment
Est. payment
Payment breakdown
Explore the cost of this home by adjusting the details. Changes won't be saved.Climate risks
Neighborhood: Mount Vernon Square
Nearby schools
Schools provided by the listing agent
- District: District Of Columbia Public Schools
Source: Bright MLS. This data may not be complete. We recommend contacting the local school district to confirm school assignments for this home.
- $655,0002 bd2 ba953 sqft301 Massachusetts Ave NW APT 505, Washington, DC 20001Sold

- $605,0002 bd2 ba968 sqft301 Massachusetts Ave NW APT 507, Washington, DC 20001Sold

- $540,0002 bd2 ba761 sqft301 Massachusetts Ave NW APT 802, Washington, DC 20001Sold
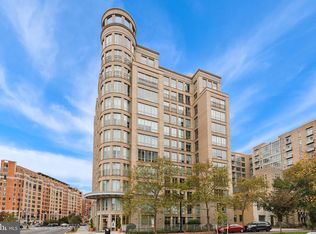
- $710,0003 bd2 ba1.2k sqft301 Massachusetts Ave NW APT 1103, Washington, DC 20001Sold

Similar homes
- $544,9002 bd2 ba761 sqftOld City 2, Washington, DC 20001For Sale

 MLS ID #DCDC2271662, Maria Fernanda Delgado, Hestia Realtors. Bright MLS
 - $525,0002 bd1 ba766 sqftOld City 2, Washington, DC 20001For Sale
 MLS ID #DCDC2273652, Dana Rice, Compass. Bright MLS
 - $635,0002 bd2 ba992 sqftOld City Ii, Washington, DC 20001For Sale
 MLS ID #DCDC2271154, Elizabeth Olaiya, Compass. Bright MLS
 - $469,0001 bd2 ba722 sqftL At City Vista, Washington, DC 20001For Sale
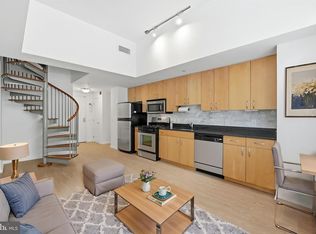 MLS ID #DCDC2269794, Catherine Carlstedt, RLAH @properties. Bright MLS
 - $499,9001 bd2 ba850 sqftOld City 2, Washington, DC 20001For SaleMLS ID #DCDC2276948, Rick Woler, Compass. Bright MLS
- $399,0001 bd1 ba692 sqftThe Madrigal Lofts, Washington, DC 20001For SaleMLS ID #DCDC2278498, Alan Romero Arciniega, The Agency DC. Bright MLS
- $499,9001 bd2 ba760 sqftOld City 1, Washington, DC 20003For SaleMLS ID #DCDC2281588, Carol Manning, EXP Realty, LLC. Bright MLS
- $479,0001 bd1 ba685 sqftCentral, Washington, DC 20001For SaleMLS ID #DCDC2271522, Amie Chilcoat, Long & Foster Real Estate, Inc.. Bright MLS
- $550,0001 bd1 ba740 sqftOld City 2, Washington, DC 20001For SaleMLS ID #DCDC2247376, Jeff Chreky, Compass. Bright MLS
- $450,0001 bd1 ba845 sqft400 Mass Avenue, Washington, DC 20001For SaleMLS ID #DCDC2274714, Bob Mathew, MXW Real Estate. Bright MLS
- $510,0002 bd2 ba878 sqftColumbia Heights, Washington, DC 20001For SaleMLS ID #DCDC2250938, Ms. Nicole K Apanda, Corcoran McEnearney. Bright MLS
- $425,0001 bd1 ba781 sqft400 Massachusetts Ave NW APT 817, Washington, DC 20001For SaleMLS ID #DCDC2277874, James Ledet, Long & Foster Real Estate, Inc.. Bright MLS
- $444,9001 bd1 ba631 sqftThe Sonata Condominium, Washington, DC 20001For SaleMLS ID #DCDC2258466, Fred Malek, Spring Hill Real Estate, LLC.. Bright MLS
- $374,9002 bd1 ba842 sqftOld City 2, Washington, DC 20001For SaleMLS ID #DCDC2280670, Barri McClellan, RLAH @properties. Bright MLS
- $450,0001 bd1 ba779 sqftCentral, Washington, DC 20001For SaleMLS ID #DCDC2269102, Sean L Ponder, LPT Realty, LLC. Bright MLS
- $439,9951 bd1 ba785 sqftOld City 2, Washington, DC 20001For SaleMLS ID #DCDC2274786, Vikas Goel, Fairfax Realty of Tysons. Bright MLS
- $450,0002 bd2 ba894 sqftLedroit Park, Washington, DC 20001For SaleMLS ID #DCDC2277462, Katie Dwyer, Compass. Bright MLS
- $458,9001 bd1 ba748 sqftOld City 2, Washington, DC 20001For SaleMLS ID #DCDC2271224, Steve Lew, Compass. Bright MLS
- $620,0002 bd2 ba832 sqftBloomingdale, Washington, DC 20001For SaleMLS ID #DCDC2272200, Jaleel Kuteh, Keller Williams Capital Properties. Bright MLS
- $415,0001 bd1 ba658 sqftOld City 2, Washington, DC 20001For SaleMLS ID #DCDC2259122, Ms. Kristin M Francis, EXP Realty, LLC. Bright MLS
