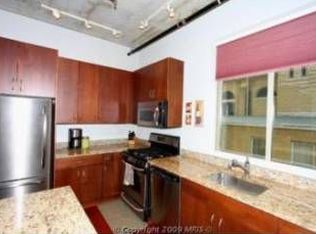
OPEN HOUSE SATURDAY 2:00 PM - 4:00 PM Sky high luxury living reaches new heights in this exceptional 11th floor corner residence, where breathtaking skyline views, soaring ceilings, and walls of floor to ceiling windows create an unforgettable first impression. Bathed in natural light, this warm and inviting home offers an open concept design with an updated kitchen featuring modern cabinetry and energy efficient appliances that flows seamlessly into the expansive living and dining areas. Sliding glass doors invite in fresh air while framing spectacular city views. A thoughtfully designed split bedroom layout places two spacious suites on opposite ends of the residence, each with its own ensuite bath for the perfect balance of comfort and privacy. The primary suite features two closets, including a walk in closet, while the second suite also offers a walk in closet. Complete with in unit laundry, designated underground parking, and an unbeatable downtown location, this unit delivers an elevated lifestyle in the heart of Washington, DC. The Sonata is a pet friendly building offering a fitness center, private storage, large rooftop terrace, concierge, and walkable to metro, tons of restaurants and Georgetown University Law Center. Schedule a tour today and own one of the city’s premier city residences today.
For sale
$715,000
301 Massachusetts Ave NW APT 1104, Washington, DC 20001
2beds
1,074sqft
Condominium
Built in 2006
-- sqft lot
$-- Zestimate®
$666/sqft
$1,280/mo HOA
What's special
- 41 days |
- 13 |
- 2 |
Zillow last checked:
Listing updated:
Listed by:
Matthew Brown 202-215-9293,
Keller Williams Capital Properties
Source: Bright MLS,MLS#: DCDC2271604
Facts & features
Interior
Bedrooms & bathrooms
- Bedrooms: 2
- Bathrooms: 2
- Full bathrooms: 2
- Main level bathrooms: 1
- Main level bedrooms: 1
Rooms
- Room types: Living Room, Dining Room, Primary Bedroom, Kitchen, Bedroom 1, Bathroom 1
Primary bedroom
- Features: Flooring - HardWood
- Level: Main
- Area: 168 Square Feet
- Dimensions: 12 X 14
Bedroom 1
- Level: Upper
Bathroom 1
- Level: Upper
Dining room
- Features: Flooring - HardWood
- Level: Main
- Area: 120 Square Feet
- Dimensions: 10 X 12
Kitchen
- Features: Flooring - HardWood
- Level: Main
- Area: 120 Square Feet
- Dimensions: 10 X 12
Living room
- Features: Flooring - HardWood
- Level: Main
- Area: 240 Square Feet
- Dimensions: 12 X 20
Heating
- Forced Air, Electric
Cooling
- Central Air, Electric
Appliances
- Included: Washer/Dryer Stacked, Dishwasher, Disposal, Dryer, Ice Maker, Extra Refrigerator/Freezer, Microwave, Oven/Range - Gas, Refrigerator, Washer, Electric Water Heater
- Laundry: In Unit
Features
- Eat-in Kitchen, Breakfast Area, Dining Area, Family Room Off Kitchen, Kitchen - Gourmet, Primary Bath(s), Elevator, Entry Level Bedroom, Upgraded Countertops, Open Floorplan, 9'+ Ceilings, Dry Wall
- Flooring: Engineered Wood, Wood
- Windows: Sliding
- Has basement: No
- Has fireplace: No
Interior area
- Total structure area: 1,074
- Total interior livable area: 1,074 sqft
- Finished area above ground: 1,074
- Finished area below ground: 0
Property
Parking
- Total spaces: 1
- Parking features: Storage, Underground, Inside Entrance, Parking Space Conveys, Garage
- Garage spaces: 1
Accessibility
- Accessibility features: Other
Features
- Levels: Two
- Stories: 2
- Patio & porch: Roof
- Pool features: None
- Has view: Yes
- View description: City
Lot
- Features: Unknown Soil Type
Details
- Additional structures: Above Grade, Below Grade
- Parcel number: 0528//2071
- Zoning: 6
- Special conditions: Standard
- Other equipment: Intercom
Construction
Type & style
- Home type: Condo
- Architectural style: Contemporary
- Property subtype: Condominium
- Attached to another structure: Yes
Materials
- Brick
Condition
- New construction: No
- Year built: 2006
Utilities & green energy
- Sewer: Public Sewer
- Water: Public
Community & HOA
Community
- Security: Desk in Lobby, Security Guard, Exterior Cameras, Fire Alarm, Main Entrance Lock, Fire Sprinkler System, Smoke Detector(s)
- Condo and coop fee: $1,280 monthly
- Subdivision: The Sonata
HOA
- Has HOA: No
- Amenities included: Common Grounds, Concierge, Fitness Center, Storage, Other, Elevator(s), Security
- Services included: Maintenance Structure, Gas, Management, Insurance, Reserve Funds, Snow Removal, Sewer, Trash, Water
Location
- Region: Washington
Financial & listing details
- Price per square foot: $666/sqft
- Tax assessed value: $750,350
- Annual tax amount: $5,540
- Date on market: 7/9/2026
- Listing agreement: Exclusive Right To Sell
- Ownership: Condominium
Estimated market value
Zestimate®
Not available
Estimated sales range
Not available
Rent Zestimate®
Not available
Price history
| Date | Event | Price |
|---|---|---|
| 7/9/2026 | Listed for sale | $715,000+22.2%$666/sqft |
Source: | ||
| 8/5/2013 | Sold | $585,000-4.5%$545/sqft |
Source: Agent Provided Report a problem | ||
| 9/26/2007 | Sold | $612,399$570/sqft |
Source: Agent Provided Report a problem | ||
Public tax history
| Year | Property taxes | Tax assessment |
|---|---|---|
| 2025 | $5,540 +5.7% | $757,270 +5.4% |
| 2024 | $5,240 +2% | $718,670 +2.3% |
| 2023 | $5,135 -0.4% | $702,850 +0.5% |
| 2022 | $5,158 +2.8% | $699,280 +2.9% |
| 2021 | $5,015 -3.8% | $679,660 -1.3% |
| 2020 | $5,212 +4.3% | $688,900 +4.2% |
| 2018 | $4,997 +2.1% | $661,210 +2% |
| 2017 | $4,894 +3.3% | $648,230 +3.1% |
| 2016 | $4,736 +3.2% | $628,910 +2.9% |
| 2015 | $4,588 +4.6% | $611,210 +4.3% |
| 2014 | $4,386 -6% | $586,200 +6.8% |
| 2013 | $4,667 +5% | $549,050 +5% |
| 2012 | $4,443 | $522,660 |
| 2011 | $4,443 -10.2% | $522,660 -10.2% |
| 2010 | $4,950 -2.8% | $582,300 -2.8% |
| 2009 | $5,090 +100.9% | $598,800 +4% |
| 2007 | $2,534 | $575,880 |
Find assessor info on the county website
Monthly payment
Est. payment
Payment breakdown
Explore the cost of this home by adjusting the details. Changes won't be saved.Climate risks
Neighborhood: Mount Vernon Square
Nearby schools
GreatSchools rating
- 5/10Walker-Jones Education CampusGrades: PK-8Distance: 0.3 mi
- 3/10Dunbar High SchoolGrades: 9-12Distance: 0.5 mi
Schools provided by the listing agent
- District: District Of Columbia Public Schools
Source: Bright MLS. This data may not be complete. We recommend contacting the local school district to confirm school assignments for this home.
- $655,0002 bd2 ba953 sqft301 Massachusetts Ave NW APT 505, Washington, DC 20001Sold
Save 
- $605,0002 bd2 ba968 sqft301 Massachusetts Ave NW APT 507, Washington, DC 20001Sold
Save 
- $540,0002 bd2 ba761 sqft301 Massachusetts Ave NW APT 802, Washington, DC 20001Sold
Save 
- $725,0003 bd2 ba1.2k sqft301 Massachusetts Ave NW APT 1103, Washington, DC 20001For Sale
Save 
- $444,9001 bd1 ba631 sqft301 Massachusetts Ave NW APT 204, Washington, DC 20001For Sale
Save - $524,9002 bd2 ba666 sqft301 Massachusetts Ave NW APT 103, Washington, DC 20001For Sale
Save - $695,0002 bd2 ba1k sqft301 Massachusetts Ave NW APT 701, Washington, DC 20001For Sale
Save - $822,0002 bd2 ba1.3k sqft301 Massachusetts Ave NW APT 1003, Washington, DC 20001Sold
Save
A local agent can set up tours, give advice and negotiate with sellers.


