Skip main navigation
Closed
  • $750,000

    301 Mayworth Way, Cramerton, NC 28032

    4beds
    4,303sqft
    Single Family Residence
    Built in 1988
    0.7 Acres Lot
    $753,000 Zestimate®
    $174/sqft
    $3,548 Estimated rent

    Home value

    $753,000

    $670,000 - $843,000

    $3,548/mo

    Zestimate® history
    Loading
    Loading...

    Owner options

    List your home for rent

    $3,548/mo

    Rent Zestimate®

    Find your next renter with Zillow Rental Manager. Plus, with online applications, you can quickly screen prospective tenants – for free.

    Learn more

    $3,548/mo

    Rent Zestimate®

    Refinance and save

    $5,288/mo

    Est. payment

    Refinancing to a lower rate could help reduce your monthly payments and save thousands over the life of the loan.

    See today's rates

    $5,288/mo

    Est. payment

    Explore your selling options

    Work with a Zillow partner agent

    Leverage their expertise and Zillow's premium Showcase listings to get your home seen by more buyers.

    Get started

    List with your own agent

    Get your home in front of millions of buyers by listing it on Zillow.

    Learn how to do it

    Sell it yourself

    Take full control of how buyers see your home on Zillow by listing For Sale by Owner (FSBO).

    List your home

    What's special

    Finished basementBrick ranchUpdated bathHeated floorsPrivate verandaZero-entry showerNumerous storage options
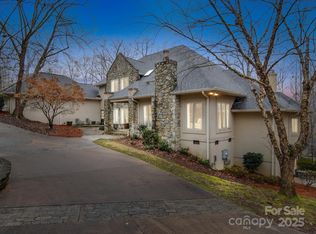
    Stunning, well-built brick ranch with a basement! The kitchen and primary bath have been beautifully remodeled. The kitchen features a center island with a gas range, double oven, stainless steel appliances, and updated granite countertops, along with a spacious bay window breakfast nook. The impressive vaulted great room includes a fireplace and a hidden wet bar, seamlessly connecting to the sunroom and large screened porch. The primary suite is exceptional, featuring its own fireplace and private veranda, along with a newly updated bath equipped with heated floors, a zero-entry shower, soaking tub, dual vanities, and plenty of storage. This split-bedroom layout includes secondary bedrooms sharing a bath, with the back bedroom opening onto the screened porch. The finished basement offers a spacious den with a third fireplace, as well as a study and media/theatre room in the walk-out area. With numerous storage options, you’ll love calling this place home!

    Zillow last checked:

    Listing updated:

    Listing Provided by:

    John Bolos john@jbolos.com,

    Keller Williams South Park,

    Dillon Forstberg,

    Keller Williams South Park

    Bought with:

    Victoria Plunkey

    Realty One Group Revolution

    Source: Canopy MLS as distributed by MLS GRID,MLS#: 4184406MLS Logo

    Facts & features

    Interior

    Bedrooms & bathrooms
    • Bedrooms: 4
    • Bathrooms: 4
    • Full bathrooms: 3
    • 1/2 bathrooms: 1
    • Main level bedrooms: 3
    Primary bedroom
    • Level: Main
    Bedroom s
    • Level: Main
    Bathroom full
    • Level: Main
    Bathroom half
    • Level: Main
    Bathroom full
    • Level: Basement
    Breakfast
    • Level: Main
    Den
    • Level: Main
    Dining room
    • Level: Main
    Kitchen
    • Level: Main
    Laundry
    • Level: Main
    Media room
    • Level: Basement
    Office
    • Level: Basement
    Sunroom
    • Level: Main
    Heating
    • Electric, Forced Air, Natural Gas
    Cooling
    • Ceiling Fan(s), Central Air
    Appliances
    • Included: Dishwasher, Disposal, Double Oven, Gas Cooktop, Gas Water Heater, Microwave, Plumbed For Ice Maker
    • Laundry: Laundry Room, Main Level
    Features
    • Breakfast Bar, Soaking Tub, Kitchen Island, Open Floorplan, Pantry, Walk-In Closet(s), Walk-In Pantry
    • Flooring: Tile, Wood
    • Basement: Exterior Entry,Finished,Full,Walk-Out Access
    • Fireplace features: Family Room
    Interior area
    • Total structure area: 4,303
    • Total interior livable area: 4,303 sqft
    • Finished area above ground: 4,303
    • Finished area below ground: 0

    Property

    Parking
    • Total spaces: 2
    • Parking features: Driveway, Attached Garage, Garage on Main Level
    • Attached garage spaces: 2
    • Has uncovered spaces: Yes
    Features
    • Levels: One
    • Stories: 1
    • Patio & porch: Balcony, Covered, Front Porch, Rear Porch, Screened
    • Pool features: Community
    Lot
    • Size: 0.70 Acres
    • Features: Corner Lot
    Details
    • Parcel number: 196203
    • Zoning: R1
    • Special conditions: Standard

    Construction

    Type & style
    • Home type: SingleFamily
    • Architectural style: Traditional
    • Property subtype: Single Family Residence
    Materials
    • Brick Full
    • Roof: Shingle
    Condition
    • New construction: No
    • Year built: 1988

    Utilities & green energy

    • Sewer: Public Sewer
    • Water: City
    • Utilities for property: Cable Available, Cable Connected, Electricity Connected, Phone Connected

    Community & neighborhood

    Community
    • Community features: Clubhouse, Gated, Golf, Sidewalks, Street Lights, Tennis Court(s)
    Location
    • Region: Cramerton
    • Subdivision: Cramer Mountain

    HOA & financial

    HOA
    • Has HOA: Yes
    • HOA fee: $794 semi-annually
    • Association name: Property Matters
    • Association phone: 704-861-0853

    Other

    Other facts
    • Listing terms: Cash,Conventional,FHA,USDA Loan,VA Loan
    • Road surface type: Concrete, Paved

    Price history

    DateEventPrice
    2/3/2025Sold$750,000-2%$174/sqft
    Source: Canopy MLS as distributed by MLS GRID #4184406 Report a problem
    12/4/2024Pending sale$765,000$178/sqft
    Source: Canopy MLS as distributed by MLS GRID #4184406 Report a problem
    10/22/2024Price change$765,000-1.3%$178/sqft
    Source: Canopy MLS as distributed by MLS GRID #4184406 Report a problem
    9/21/2024Listed for sale$775,000+6.9%$180/sqft
    Source: Canopy MLS as distributed by MLS GRID #4184406 Report a problem
    11/16/2022Listing removed--
    Source: Canopy MLS as distributed by MLS GRID #3863606 Report a problem
    7/19/2022Price change$725,000-2%$168/sqft
    Source: Canopy MLS as distributed by MLS GRID #3863606 Report a problem
    6/22/2022Price change$739,900-1.3%$172/sqft
    Source: Canopy MLS as distributed by MLS GRID #3863606 Report a problem
    6/3/2022Listed for sale$750,000$174/sqft
    Source: Canopy MLS as distributed by MLS GRID #3863606 Report a problem

    Public tax history

    YearProperty taxesTax assessment
    2025$6,606 -0.5%$656,770 +2.3%
    2024$6,638 -2%$642,010
    2023$6,773 +25.3%$642,010 +52.7%
    2022$5,404 -1.5%$420,560
    2021$5,488 $420,560
    2020$5,488 -0.8%$420,560
    2019$5,530 +13.3%$420,560 +15.9%
    2018$4,879 $362,758
    2017$4,879 $362,758
    2016$4,879 $362,758 -8.8%
    2014$4,879 $397,565
    2012-- $397,565
    2011-- $397,565
    2010-- $397,565
    2009-- $397,565
    2008-- $397,565 +15.2%
    2007-- $345,140
    2006-- $345,140
    2005-- $345,140
    2004-- $345,140
    2003-- $345,140 -10.3%
    2002-- $384,980 +41%
    2001-- $272,940 +1.4%
    2000-- $269,100

    Find assessor info on the county website

    Neighborhood: 28032

    Nearby schools

    GreatSchools rating
    Schools provided by the listing agent
    • Elementary: New Hope
    • Middle: Cramerton
    • High: Stuart W Cramer

    Source: Canopy MLS as distributed by MLS GRID. This data may not be complete. We recommend contacting the local school district to confirm school assignments for this home.

    Get a cash offer in 3 minutes
    Find out how much your home could sell for in as little as 3 minutes with a no-obligation cash offer.
    Estimated market value
    $753,000
    Get a cash offer in 3 minutes
    Find out how much your home could sell for in as little as 3 minutes with a no-obligation cash offer.
    Estimated market value
    $753,000