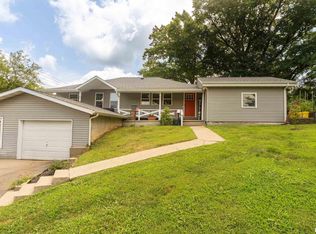
Completely renovated and move-in ready, this beautifully updated 2 bedroom, 2 bath home in Energy offers modern updates, extra space, and incredible value—all sitting on a spacious double lot while only paying one low tax bill! Nearly every inch of this home was remodeled in 2023, including new flooring, paint, plumbing, updated electrical, light fixtures, crawlspace spray-foam insulation, & a complete kitchen and bathroom transformation. The oversized living room welcomes you with warm flooring, tons of natural light, and a gorgeous gas fireplace that creates the perfect cozy centerpiece. The kitchen features stylish white cabinetry, updated finishes, and plenty of room to cook and gather. An addition to the primary suite-added another private full bath, and convenient laundry area. Outside, the updates continue with all new landscaping, wired smart landscape lighting, and an irrigation system that keeps everything looking its best. Major mechanical updates include a BRAND NEW HVAC system installed in May 2026, NEW ROOF 2026, plus newer windows, blinds, water heater, and furnace. Security features include a Ring system and security setup already in place. Need extra space? The detached storage building with overhang also includes a heated and cooled office space of approximately 600 sq ft, built in February 2024—perfect for working from home, hobbies, or a workshop setup.
For sale
$199,000
301 McNeil St, Energy, IL 62933
2beds
1,298sqft
Single Family Residence, Residential
Built in 1960
0.74 Acres Lot
$191,400 Zestimate®
$153/sqft
$-- HOA
What's special
Gorgeous gas fireplaceStylish white cabinetryAll new landscapingIrrigation systemTons of natural lightSpacious double lotWired smart landscape lighting
- 85 days |
- 323 |
- 19 |
Zillow last checked:
Listing updated:
Listed by:
Stevie Rae Mobile:618-889-0831,
HOUSE 2 HOME REALTY
Source: RMLS Alliance as distributed by MLS GRID,MLS#: PA1266870 Originating MLS: Peoria Area Association of Realtors
Originating MLS: Peoria Area Association of Realtors
Facts & features
Interior
Bedrooms & bathrooms
- Bedrooms: 2
- Bathrooms: 2
- Full bathrooms: 2
Bedroom 1
- Level: Main
- Dimensions: 12ft 0in x 13ft 0in
Bedroom 2
- Level: Main
- Dimensions: 13ft 0in x 12ft 0in
Kitchen
- Level: Main
- Dimensions: 14ft 0in x 13ft 0in
Living room
- Level: Main
- Dimensions: 15ft 0in x 16ft 0in
Main level
- Area: 1298
Heating
- Forced Air
Cooling
- Central Air
Appliances
- Included: Dishwasher, Range, Refrigerator
Features
- Ceiling Fan(s)
- Basement: Crawl Space
Interior area
- Total structure area: 1,298
- Total interior livable area: 1,298 sqft
Property
Parking
- Total spaces: 2
- Parking features: Attached, Parking Pad
- Attached garage spaces: 2
- Has uncovered spaces: Yes
- Details: Number Of Garage Remotes: 1
Features
- Patio & porch: Patio
Lot
- Size: 0.74 Acres
- Dimensions: 214 x 150
- Features: Level
Details
- Parcel number: 0231457002
Construction
Type & style
- Home type: SingleFamily
- Architectural style: Ranch
- Property subtype: Single Family Residence, Residential
Materials
- Frame, Vinyl Siding
- Roof: Shingle
Condition
- New construction: No
- Year built: 1960
Utilities & green energy
- Sewer: Public Sewer
- Water: Public
- Utilities for property: Cable Available
Community & HOA
Community
- Subdivision: None
Location
- Region: Energy
Financial & listing details
- Price per square foot: $153/sqft
- Tax assessed value: $102,270
- Annual tax amount: $2,024
- Date on market: 5/28/2026
- Cumulative days on market: 65 days
- Road surface type: Paved
Estimated market value
$191,400
$182,000 - $201,000
$1,274/mo
Price history
| Date | Event | Price |
|---|---|---|
| 7/31/2026 | Listed for sale | $199,000$153/sqft |
Source:  RMLS Alliance as distributed by MLS GRID #PA1266870 Report a problem RMLS Alliance as distributed by MLS GRID #PA1266870 Report a problem | ||
| 7/11/2026 | Contingent | $199,000$153/sqft |
Source: RMLS Alliance as distributed by MLS GRID #PA1266870 Report a problem | ||
| 5/28/2026 | Listed for sale | $199,000$153/sqft |
Source: RMLS Alliance as distributed by MLS GRID #PA1266870 Report a problem | ||
| 5/26/2026 | Listing removed | -- |
Source: Owner Report a problem | ||
| 5/20/2026 | Price change | $199,000+2.6%$153/sqft |
Source: Owner Report a problem | ||
| 5/3/2026 | Price change | $194,000-2.5%$149/sqft |
Source: Owner Report a problem | ||
| 2/18/2026 | Listed for sale | $199,000$153/sqft |
Source: Owner Report a problem | ||
Public tax history
| Year | Property taxes | Tax assessment |
|---|---|---|
| 2024 | $2,158 +24.3% | $34,090 |
| 2023 | $1,736 +20.3% | $34,090 +13.5% |
| 2022 | $1,444 +337.4% | $30,030 +3.7% |
| 2021 | $330 +0% | $28,950 +5.8% |
| 2020 | $330 +0.9% | $27,360 |
| 2019 | $327 +1.4% | $27,360 |
| 2018 | $322 +1.7% | $27,360 |
| 2017 | $317 | $27,360 +5.6% |
| 2015 | $317 +1.8% | $25,920 |
| 2013 | $312 -6.3% | $25,920 |
| 2012 | $333 | $25,920 |
| 2011 | -- | $25,920 |
| 2010 | -- | $25,920 |
| 2009 | -- | $25,920 |
| 2007 | -- | $25,920 +15.8% |
| 2006 | -- | $22,390 |
Find assessor info on the county website
Monthly payment
Est. payment
Payment breakdown
Explore the cost of this home by adjusting the details. Changes won't be saved.Climate risks
Neighborhood: 62933
Nearby schools
GreatSchools rating
- NANorth Side Primary CenterGrades: PK-1Distance: 2.3 mi
- 7/10Herrin Middle SchoolGrades: 6-8Distance: 1.4 mi
- 4/10Herrin High SchoolGrades: 9-12Distance: 2.3 mi
Schools provided by the listing agent
- Elementary: Herrin Elementary
- Middle: Herrin
- High: Herrin
Source: RMLS Alliance as distributed by MLS GRID. This data may not be complete. We recommend contacting the local school district to confirm school assignments for this home.
- $84,500-- bd-- ba1.2k sqft204 W Johnson, Energy, IL 62933Off Market
- $50,340-- bd-- ba1k sqft103 W Read St, Energy, IL 62933Off Market
- $198,600-- bd-- ba576 sqft100 W Johnson St, Herrin, IL 62948Off Market
- $9,660-- bd-- ba-- sqft104 W Read St, Energy, IL 62933Off Market
- $195,2004 bd3 ba1.8k sqft301 Caswell St, Energy, IL 62933Off Market
- $16,020-- bd-- ba-- sqft102 W Read St, Energy, IL 62933Off Market
- $133,2003 bd1 ba1.2k sqft207 W Johnson, Energy, IL 62933Off Market
- $114,100-- bd-- ba1 sqft100 W Read St, Energy, IL 62933Off Market
Similar homes
- $194,5003 bd2 ba1.5k sqft615 E Grand Ave, Carterville, IL 62918For Sale
 MLS ID #PA1268583, Shawnna L Donovan, Southern Illinois Realty Experts - Herrin. RMLS Alliance as distributed by MLS GRID
 - $197,5003 bd2 ba1.4k sqft1416 Julianne Dr, Marion, IL 62959Active
 MLS ID #12678274, Fortune Brayfield, C21 HOUSE OF REALTY, INC. C. MRED as distributed by MLS GRID
 - $211,0003 bd2 ba1.9k sqft404 Howerton St, Carterville, IL 62918For Sale
 MLS ID #PA1266399, Mikala Tregoning, HOUSE 2 HOME REALTY. RMLS Alliance as distributed by MLS GRID
 - $--3 bd2 ba1.3k sqft1703 W Cherry St, Marion, IL 62959Auction
 Auction.com 2
 - $199,0002 bd1 ba1.6k sqft17695 Route 37, Johnston City, IL 62951ActiveMLS ID #12677888, Kimberly Desett, Heavenly Homes Real Estate. MRED as distributed by MLS GRID
- $185,0003 bd2 ba1.3k sqft906 N Johnson St, Marion, IL 62959For SaleMLS ID #PA1266049, T.J. Martin, Indigo Realty LLC. RMLS Alliance as distributed by MLS GRID
- $225,0002 bd2 ba1.6k sqft3206 Cherokee Dr, Marion, IL 62959For SaleMLS ID #PA1267636, Maya Massetto, COLDWELL BANKER J D THOMPSON. RMLS Alliance as distributed by MLS GRID
- $199,9003 bd2 ba1.2k sqft817 W Stotlar St, Herrin, IL 62948New ConstructionMLS ID #PA1267869, Presley Barnett, COLDWELL BANKER J D THOMPSON. RMLS Alliance as distributed by MLS GRID
- $198,0003 bd2 ba1.3k sqft821 N 27th St, Herrin, IL 62948For SaleMLS ID #PA1264538, Kristen Anastasi, HOUSE 2 HOME REALTY. RMLS Alliance as distributed by MLS GRID
- $199,9003 bd2 ba1.7k sqft905 N Granite St, Marion, IL 62959For SaleMLS ID #PA1265071, Brytney Bundren, HOUSE 2 HOME REALTY. RMLS Alliance as distributed by MLS GRID
- $179,0003 bd2 ba1.7k sqft1110 Harmony Ln, Carbondale, IL 62902For SaleMLS ID #PA1268609, Stevie Rae, HOUSE 2 HOME REALTY. RMLS Alliance as distributed by MLS GRID
- $214,9005 bd3 ba1.6k sqft1302 Susan Ln, Carterville, IL 62918ActiveMLS ID #12718665, Meghan Aloffo, Infinity Realty of Southern IL. MRED as distributed by MLS GRID
- $139,9002 bd2 ba1.5k sqft200 S 8th St, Herrin, IL 62948ActiveMLS ID #12727600, DEBORAH MCBRIDE, C21 HOUSE OF REALTY, INC.. MRED as distributed by MLS GRID
- $235,0003 bd2 ba1.6k sqft205 Noah Ln, Carterville, IL 62918For SaleMLS ID #PA1267127, Kristen Anastasi, HOUSE 2 HOME REALTY. RMLS Alliance as distributed by MLS GRID
- $179,9003 bd2 ba1.7k sqft410 Red Howerton St, Carterville, IL 62918Re-activatedMLS ID #100000291, Jean Nagrodski, C21 HOUSE OF REALTY, INC. C. MRED as distributed by MLS GRID
- $154,0003 bd2 ba1.3k sqft511 E Herrin St, Herrin, IL 62948ActiveMLS ID #12675669, Adrianna Boulds, VIP Realty. MRED as distributed by MLS GRID
- $209,5003 bd2 ba1.9k sqft707 E Boulevard St, Marion, IL 62959ActiveMLS ID #12575991, Dave Thompson, C21 HOUSE OF REALTY, INC.. MRED as distributed by MLS GRID
- $200,0003 bd2 ba1.6k sqft606 W Lincoln St, De Soto, IL 62924For SaleMLS ID #PA1264659, Taylor Johnston, RIVER 2 RIVER REALTY, INC.. RMLS Alliance as distributed by MLS GRID
- $127,5003 bd2 ba1.4k sqft513 N 21st St, Herrin, IL 62948For SaleMLS ID #PA1268073, Kristen Anastasi, HOUSE 2 HOME REALTY. RMLS Alliance as distributed by MLS GRID
- $240,0003 bd2 ba1.3k sqft1101 California St, Carterville, IL 62918ActiveMLS ID #EB460810, TAMMY KISSING, TKF Realty. MRED as distributed by MLS GRID
