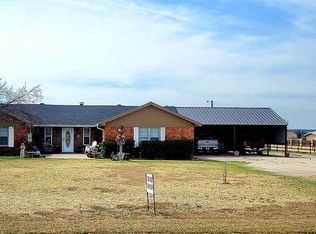
Agent related to owner.Discover the perfect blend of country charm and modern comfort in this 3-bedroom, 2-bathroom barndominium situated on 2.5 picturesque acres with breathtaking views in every direction. Whether you're looking for peaceful rural living or a place to entertain, this property offers it all!
A spacious 30x30 covered parking area doubles as a cozy outdoor sitting space—perfect for enjoying quiet country mornings or evening sunsets. The home features a durable metal roof and a welcoming, open-concept living area designed for comfort and functionality.
The kitchen offers ample counter space and cabinet storage, ideal for those who love to cook and gather. An eat-in dining area is complemented by a large sliding glass door that leads to the outdoors, filling the space with natural light and seamless indoor-outdoor flow.
The primary retreat is a true escape with generous space and a private ensuite bathroom. The two additional bedrooms are also nicely sized, perfect for guests, kids, or a home office. A designated mudroom adds everyday convenience and keeps things tidy after a day spent outside.
Outside, you'll find a 30x30 workshop complete with a lean-to that can be used for livestock or additional storage. With plenty of mature trees, wide-open space, and stunning views, this property is perfect for hobby farming, gardening, or simply enjoying the tranquility of country life.
Don’t miss your chance to own this unique slice of Texas countryside—schedule your private showing today!
Sold
Price Unknown
301 Meadow Ln, Abilene, TX 79602
3beds
1,861sqft
Single Family Residence
Built in 2016
2.59 Acres Lot
$415,100 Zestimate®
$--/sqft
$3,404 Estimated rent
Home value
$415,100
$382,000 - $448,000
$3,404/mo
Zestimate® history
Owner options
List your home for rent
$3,404/mo
Rent Zestimate®
Find your next renter with Zillow Rental Manager. Plus, with online applications, you can quickly screen prospective tenants – for free.
$3,404/mo
Rent Zestimate®
Refinance and save
Refinancing to a lower rate could help reduce your monthly payments and save thousands over the life of the loan.
Explore your selling options
Work with a Zillow partner agent
Leverage their expertise and Zillow's premium Showcase listings to get your home seen by more buyers.
Get startedList with your own agent
Get your home in front of millions of buyers by listing it on Zillow.
Learn how to do itSell it yourself
Take full control of how buyers see your home on Zillow by listing For Sale by Owner (FSBO).
List your homeWhat's special
Cozy outdoor sitting spaceEat-in dining areaGenerous spacePrimary retreatBreathtaking viewsStunning viewsPrivate ensuite bathroom
Zillow last checked:
Listing updated:
Listed by:
Robbie Johnson,
Epique Realty LLC 512-387-0722
Bought with:
Katie Burr
Clark Real Estate Group
Source: NTREIS,MLS#: 20931162
Facts & features
Interior
Bedrooms & bathrooms
- Bedrooms: 3
- Bathrooms: 2
- Full bathrooms: 2
Primary bedroom
- Level: First
- Dimensions: 0 x 0
Living room
- Level: First
- Dimensions: 0 x 0
Heating
- Electric
Cooling
- Ceiling Fan(s), Electric
Appliances
- Included: Dishwasher, Electric Oven, Electric Range, Refrigerator
Features
- Decorative/Designer Lighting Fixtures, Eat-in Kitchen, High Speed Internet, Pantry, Cable TV, Vaulted Ceiling(s)
- Flooring: Vinyl
- Has basement: No
- Has fireplace: No
Interior area
- Total interior livable area: 1,861 sqft
Property
Parking
- Total spaces: 2
- Parking features: Carport
- Carport spaces: 2
Features
- Levels: One
- Stories: 1
- Pool features: None
- Fencing: Pipe,Wood
Lot
- Size: 2.59 Acres
Details
- Parcel number: 76854
Construction
Type & style
- Home type: SingleFamily
- Architectural style: Detached
- Property subtype: Single Family Residence
Materials
- Metal Siding
- Foundation: Slab
- Roof: Metal
Condition
- Year built: 2016
Utilities & green energy
- Sewer: Public Sewer
- Water: Public
- Utilities for property: Sewer Available, Water Available, Cable Available
Community & HOA
Community
- Subdivision: South Lytle Estates
HOA
- Has HOA: No
Location
- Region: Abilene
Financial & listing details
- Tax assessed value: $381,375
- Annual tax amount: $6,206
- Date on market: 5/10/2025
- Cumulative days on market: 14 days
- Listing terms: Cash,Conventional,FHA,VA Loan
Price history
| Date | Event | Price |
|---|---|---|
| 6/6/2025 | Sold | -- |
Source: NTREIS #20931162 Report a problem | ||
| 6/2/2025 | Pending sale | $375,000$202/sqft |
Source: NTREIS #20931162 Report a problem | ||
| 5/25/2025 | Contingent | $375,000$202/sqft |
Source: NTREIS #20931162 Report a problem | ||
| 5/10/2025 | Listed for sale | $375,000+47.6%$202/sqft |
Source: NTREIS #20931162 Report a problem | ||
| 8/28/2020 | Sold | -- |
Source: Agent Provided Report a problem | ||
| 8/14/2020 | Pending sale | $254,000$136/sqft |
Source: Coldwell Banker Apex Realtors #14399221 Report a problem | ||
| 7/28/2020 | Listed for sale | $254,000$136/sqft |
Source: Coldwell Banker Apex, REALTORS #14399221 Report a problem | ||
Public tax history
| Year | Property taxes | Tax assessment |
|---|---|---|
| 2025 | $4,875 -21.4% | $381,375 +4.4% |
| 2024 | $6,206 +31.8% | $365,225 +10.9% |
| 2023 | $4,708 -8.5% | $329,318 +2.3% |
| 2022 | $5,144 | $321,990 +31.3% |
| 2021 | -- | $245,186 +61.4% |
| 2020 | $2,393 +23.5% | $151,904 +22.6% |
| 2019 | $1,937 +70.7% | $123,885 -0.5% |
| 2018 | $1,135 | $124,545 +48.8% |
| 2017 | $1,135 +147.3% | $83,686 +203.6% |
| 2016 | $459 +39.6% | $27,561 +18.4% |
| 2015 | $329 | $23,275 |
Find assessor info on the county website
Neighborhood: Potosi
Nearby homes
- $414,8004 bd3 ba2.3k sqft309 Meadow Ln, Abilene, TX 79602Off Market
- $323,500-- bd2 ba2.1k sqft237 Meadow Ln, Abilene, TX 79602Off Market
- $241,900-- bd2 ba824 sqft317 Meadow Ln, Abilene, TX 79602Off Market
- $316,3004 bd2 ba2.2k sqft319 Meadow Ln, Abilene, TX 79602Off Market
- $397,100-- bd2 ba1.9k sqft229 Meadow Ln, Abilene, TX 79602Off Market
- $334,400-- bd2 ba1.5k sqft310 Meadow Ln, Abilene, TX 79602Off Market
- $275,800-- bd2 ba1.6k sqft230 Meadow Ln, Abilene, TX 79602Off Market
- $486,700-- bd2 ba1.9k sqft310 Brook Dr, Abilene, TX 79602Off Market
Nearby schools
GreatSchools rating
- 9/10Wylie East Elementary SchoolGrades: K-3Distance: 5 mi
- 8/10Wylie East Junior High SchoolGrades: 6-8Distance: 4.7 mi
- 7/10Wylie High SchoolGrades: 9-12Distance: 8.4 mi
Schools provided by the listing agent
- Elementary: Wylie East
- High: Wylie
- District: Wylie ISD, Taylor Co.
Source: NTREIS. This data may not be complete. We recommend contacting the local school district to confirm school assignments for this home.
- Texas
- Taylor County
- Abilene
- 79602
- Potosi
- 301 Meadow Ln
Nearby cities
Nearby neighborhoods
Nearby zip codes
Other Abilene Topics
