Skip main navigation
Closed
  • $270,000

    301 Memory Ln #3C, Westmont, IL 60559

    3beds
    1,383sqft
    Condominium, Single Family Residence
    Built in 1984
    -- sqft lot
    $282,800 Zestimate®
    $195/sqft
    $2,430 Estimated rent

    Home value

    $282,800

    $257,000 - $311,000

    $2,430/mo

    Zestimate® history
    Loading
    Loading...

    Owner options

    List your home for rent

    $2,430/mo

    Rent Zestimate®

    Find your next renter with Zillow Rental Manager. Plus, with online applications, you can quickly screen prospective tenants – for free.

    Learn more

    $2,430/mo

    Rent Zestimate®

    Refinance and save

    $2,362/mo

    Est. payment

    Refinancing to a lower rate could help reduce your monthly payments and save thousands over the life of the loan.

    See today's rates

    $2,362/mo

    Est. payment

    Explore your selling options

    Work with a Zillow partner agent

    Leverage their expertise and Zillow's premium Showcase listings to get your home seen by more buyers.

    Get started

    List with your own agent

    Get your home in front of millions of buyers by listing it on Zillow.

    Learn how to do it

    Sell it yourself

    Take full control of how buyers see your home on Zillow by listing For Sale by Owner (FSBO).

    List your home

    What's special

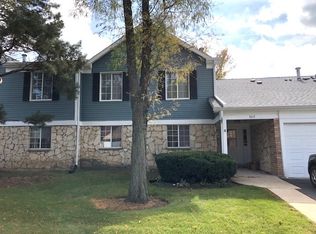
    Elevate your lifestyle with this rare and stunning 3-bedroom, 2-bathroom condo on the second level, offering breathtaking golf course views! Welcome home to this beautifully updated second-floor condo, perfectly perched overlooking the lush fairways of Green Meadows Golf Course. This move-in-ready residence boasts a thoughtfully designed layout and soaring vaulted ceilings in the living and dining rooms, creating an open, airy ambiance. It also features three spacious bedrooms that cater to comfort and versatility. The primary bedroom is a true retreat, complete with an en-suite bathroom for ultimate privacy and convenience. The two additional bedrooms are generously sized, offering ample space for family, guests, or a home office, and share a well-appointed full bathroom, ensuring functionality and ease for all. Freshly painted (2025) with brand-new carpet and luxury vinyl flooring (2025), this condo shines. The expansive eat-in kitchen is an inspiring cooking space, equipped with sleek new stainless steel appliances (2025), abundant cabinetry for storage, coffee/tea station, and a bright dining area ideal for hosting gatherings or intimate dinners. The open and airy living spaces flow seamlessly, enhanced by a private patio with breathtaking golf course views that create a tranquil backdrop for everyday living. Enjoy the convenience of in-unit laundry with a new washer and dryer (2025) and abundant storage space. This unit offers excellent rental potential, making it a highly investor-friendly opportunity. Additional updates include a kitchen sink and garbage disposal, window blinds, thermostat, kitchen cabinet hardware (all 2025), garage door opener (2024), HVAC (2015), windows (2011), hot water heater (2020), and primary bathroom shower (2013). The neighborhood features walking paths, mature trees, ponds, and a playground. Located in a highly rated school district, this home is just minutes from Mariano's, LA Fitness, Westmont Yard Indoor Sports Complex, Green Meadows Golf Course, parks, Metra train, expressways, and premier shopping and dining options. Don't miss this move-in-ready gem in an unbeatable location. Move Confidently!

    Zillow last checked:

    Listing updated:

    Listing courtesy of:

    Elaine Pagels, CSC 630-640-2002,

    Berkshire Hathaway HomeServices Chicago,

    Dan Wood 630-640-3798,

    Berkshire Hathaway HomeServices Chicago

    Bought with:

    Dawn McKenna

    Coldwell Banker Realty

    Source: MRED as distributed by MLS GRID,MLS#: 12325727MLS Logo

    Facts & features

    Interior

    Bedrooms & bathrooms
    • Bedrooms: 3
    • Bathrooms: 2
    • Full bathrooms: 2
    Primary bedroom
    • Features: Flooring (Carpet), Window Treatments (Blinds, Double Pane Windows), Bathroom (Full)
    • Level: Main
    • Area: 182 Square Feet
    • Dimensions: 14X13
    Bedroom 2
    • Features: Flooring (Carpet), Window Treatments (Blinds, Double Pane Windows)
    • Level: Main
    • Area: 130 Square Feet
    • Dimensions: 13X10
    Bedroom 3
    • Features: Flooring (Carpet), Window Treatments (Blinds, Double Pane Windows)
    • Level: Main
    • Area: 120 Square Feet
    • Dimensions: 10X12
    Breakfast room
    • Features: Flooring (Wood Laminate), Window Treatments (Double Pane Windows, Insulated Windows, Window Treatments)
    • Level: Main
    • Area: 63 Square Feet
    • Dimensions: 7X9
    Dining room
    • Features: Flooring (Carpet)
    • Level: Main
    • Area: 72 Square Feet
    • Dimensions: 8X9
    Kitchen
    • Features: Kitchen (Eating Area-Table Space, Galley), Flooring (Wood Laminate), Window Treatments (Blinds)
    • Level: Main
    • Area: 72 Square Feet
    • Dimensions: 8X9
    Laundry
    • Features: Flooring (Wood Laminate)
    • Level: Main
    • Area: 42 Square Feet
    • Dimensions: 6X7
    Living room
    • Features: Flooring (Carpet), Window Treatments (Shades)
    • Level: Main
    • Area: 234 Square Feet
    • Dimensions: 18X13
    Walk in closet
    • Features: Flooring (Carpet)
    • Level: Main
    • Area: 42 Square Feet
    • Dimensions: 7X6
    Heating
    • Natural Gas
    Cooling
    • Central Air
    Appliances
    • Included: Microwave, Dishwasher, Refrigerator, Washer, Dryer, Disposal, Stainless Steel Appliance(s), Gas Cooktop, Gas Oven, Gas Water Heater
    • Laundry: Main Level, Washer Hookup, In Unit
    Features
    • Walk-In Closet(s), Dining Combo
    • Flooring: Laminate
    • Basement: None
    Interior area
    • Total structure area: 1,383
    • Total interior livable area: 1,383 sqft

    Property

    Parking
    • Total spaces: 1
    • Parking features: Asphalt, Garage Door Opener, On Site, Garage Owned, Attached, Garage
    • Attached garage spaces: 1
    • Has uncovered spaces: Yes
    Accessibility
    • Accessibility features: No Disability Access
    Features
    • Exterior features: Balcony
    Lot
    • Features: On Golf Course, Mature Trees
    Details
    • Additional structures: None
    • Parcel number: 0921218087
    • Special conditions: Standard

    Construction

    Type & style
    • Home type: Condo
    • Property subtype: Condominium, Single Family Residence
    Materials
    • Vinyl Siding, Stone
    • Foundation: Concrete Perimeter
    • Roof: Asphalt
    Condition
    • New construction: No
    • Year built: 1984
    • Major remodel year: 2025

    Utilities & green energy

    • Electric: Circuit Breakers
    • Sewer: Public Sewer
    • Water: Public

    Community & neighborhood

    Security
    • Security features: Carbon Monoxide Detector(s)
    Location
    • Region: Westmont
    • Subdivision: Williamsport Village

    HOA & financial

    HOA
    • Has HOA: Yes
    • HOA fee: $469 monthly
    • Amenities included: Private Laundry Hkup, School Bus, Trail(s)
    • Services included: Insurance, Exterior Maintenance, Lawn Care, Snow Removal

    Other

    Other facts
    • Listing terms: Conventional
    • Ownership: Condo

    Price history

    DateEventPrice
    4/9/2026Listing removed$2,700$2/sqft
    Source: Zillow Rentals Report a problem
    3/16/2026Price change$2,700-6.9%$2/sqft
    Source: Zillow Rentals Report a problem
    2/26/2026Listed for rent$2,900$2/sqft
    Source: Zillow Rentals Report a problem
    6/27/2025Listing removed$2,900$2/sqft
    Source: Zillow Rentals Report a problem
    6/2/2025Listed for rent$2,900$2/sqft
    Source: Zillow Rentals Report a problem
    5/28/2025Sold$270,000-5.3%$195/sqft
    Source: MRED as distributed by MLS GRID #12325727 Report a problem
    5/23/2025Pending sale$285,000$206/sqft
    Source: MRED as distributed by MLS GRID #12325727 Report a problem
    5/13/2025Contingent$285,000$206/sqft
    Source: MRED as distributed by MLS GRID #12325727 Report a problem
    5/12/2025Listed for sale$285,000$206/sqft
    Source: MRED as distributed by MLS GRID #12325727 Report a problem

    Public tax history

    Tax history is unavailable.

    Neighborhood: 60559

    Nearby schools

    GreatSchools rating
    Schools provided by the listing agent
    • Elementary: Maercker Elementary School
    • Middle: Westview Hills Middle School
    • High: North High School
    • District: 60

    Source: MRED as distributed by MLS GRID. This data may not be complete. We recommend contacting the local school district to confirm school assignments for this home.

    Get a cash offer in 3 minutes
    Find out how much your home could sell for in as little as 3 minutes with a no-obligation cash offer.
    Estimated market value
    $282,800
    Get a cash offer in 3 minutes
    Find out how much your home could sell for in as little as 3 minutes with a no-obligation cash offer.
    Estimated market value
    $282,800