This is a GORGEOUS Lake Mary townhome! Stunning, Private END UNIT with 4 Bedrooms, 2 full Baths & 2 half Baths w/ CONSERVATION/GARDEN VIEWS. Located in the desirable Timacuan Park Community at the entrance to Timacuan Golf Club. Upon entering the lovely Foyer of this three story townhouse you find yourself in a wonderful flex space of either the 4th Bedroom, Bonus Room or Home Office complete w/ French Doors & a Half Bath; perfect for those who now work from home. Heading up to the second floor you walk into a HUGE OPEN FLOOR PLAN w/ tons of light. Kitchen features include a Breakfast Bar, Dry Bar w/ glass front cabinetry perfect as a Coffee or Wine Bar, Stainless Appliances, Granite counter tops, large Pantry & a private Balcony where you can relax or grill. Dining & Living Rooms have engineered Wood Floors & Fabulous Chandelier. The 3rd Floor is home to the Master Bedroom with its own private balcony to enjoy a cup of coffee in the morning or wind down with an evening glass of wine. Master Bath includes double vanity w/ Granite counter tops, large shower w/ seat & separate toilet room; Master Closet has custom closet organizers. The top floor features two other Bedrooms and another full Bathroom & Laundry Room. This light and bright home is filled with amazing UPGRADES such as Plantation Shutters throughout, Hardwood Floors, freshly painted interior, 2 NEWER (2021) AC Units, Washer & Dryer (2019), Stainless appliance package with updated Dishwasher (2020), Deep 2 car garage w/ two storage closets & more! Community amenities include a large pool, as well as landscape and exterior maintenance. All conveniently located just minutes to shopping, dining, Seminole Town Center, Colonial Town Park, Orlando Health New Hospital, the Seminole walking/biking trail, I-4, 417 exchange & literally a 5-minute walk to Publix: A-rated Seminole County Schools. This Home has it all & with this kind of luxury & condition, it won't last long in this market, call to see today!! All information is intended to be accurate; it is the buyer and buyers agents’ responsibility to verify all details.
Sold for $408,000
$408,000
301 Memphis Cir, Lake Mary, FL 32746
4beds
2,278sqft
Townhouse
Built in 2008
1,218 Square Feet Lot
$387,700 Zestimate®
$179/sqft
$2,709 Estimated rent
Home value
$387,700
$368,000 - $407,000
$2,709/mo
Zestimate® history
Owner options
List your home for rent
$2,709/mo
Rent Zestimate®
Find your next renter with Zillow Rental Manager. Plus, with online applications, you can quickly screen prospective tenants – for free.
$2,709/mo
Rent Zestimate®
Refinance and save
$3,123/mo
Est. payment
Refinancing to a lower rate could help reduce your monthly payments and save thousands over the life of the loan.
$3,123/mo
Est. payment
Explore your selling options
Work with a Zillow partner agent
Leverage their expertise and Zillow's premium Showcase listings to get your home seen by more buyers.
Get startedList with your own agent
Get your home in front of millions of buyers by listing it on Zillow.
Learn how to do itSell it yourself
Take full control of how buyers see your home on Zillow by listing For Sale by Owner (FSBO).
List your homeWhat's special
Zillow last checked:
Listing updated:
Listed by:
Kim Harrington 407-496-1152,
FOLIO REALTY LLC 407-917-0241,
Mark Harrington,
FOLIO REALTY LLC
Bought with:
Jill Croteau, 3472664
CHARLES RUTENBERG REALTY ORLANDO
Source: Stellar MLS,MLS#: O6144928 Originating MLS: Orlando Regional
Originating MLS: Orlando Regional
Facts & features
Interior
Bedrooms & bathrooms
- Bedrooms: 4
- Bathrooms: 4
- Full bathrooms: 2
- 1/2 bathrooms: 2
Rooms
- Room types: Utility Room
Primary bedroom
- Features: Ceiling Fan(s), Walk-In Closet(s)
- Level: Third
- Dimensions: 15x13
Bedroom 2
- Features: Ceiling Fan(s), Built-in Closet
- Level: Third
- Dimensions: 13x10
Bedroom 3
- Features: Ceiling Fan(s), Built-in Closet
- Level: Third
- Dimensions: 10x10
Bedroom 4
- Features: Built-in Closet
- Level: First
- Dimensions: 16x12
Primary bathroom
- Features: Built-In Shower Bench, Dual Sinks, Exhaust Fan, Granite Counters, Shower No Tub, Water Closet/Priv Toilet
- Level: Third
Balcony porch lanai
- Level: Second
- Dimensions: 22x5
Dining room
- Level: Second
- Dimensions: 17x10
Kitchen
- Features: Breakfast Bar, Pantry, Granite Counters
- Level: Second
- Dimensions: 22x12
Living room
- Features: Ceiling Fan(s)
- Level: Second
- Dimensions: 17x15
Heating
- Central, Electric
Cooling
- Central Air
Appliances
- Included: Dishwasher, Disposal, Dryer, Electric Water Heater, Microwave, Range, Refrigerator, Washer
- Laundry: Inside, Laundry Room, Upper Level
Features
- Ceiling Fan(s), Kitchen/Family Room Combo, Living Room/Dining Room Combo, PrimaryBedroom Upstairs, Open Floorplan, Stone Counters, Walk-In Closet(s)
- Flooring: Carpet, Ceramic Tile, Engineered Hardwood, Laminate
- Doors: French Doors
- Windows: Shutters, Window Treatments
- Has fireplace: No
- Common walls with other units/homes: End Unit
Interior area
- Total structure area: 3,076
- Total interior livable area: 2,278 sqft
Property
Parking
- Total spaces: 2
- Parking features: Alley Access, Garage Door Opener, Garage Faces Rear, Guest
- Attached garage spaces: 2
Features
- Levels: Three Or More
- Stories: 3
- Patio & porch: Rear Porch
- Exterior features: Balcony, Sidewalk
- Has view: Yes
- View description: Trees/Woods
Lot
- Size: 1,218 Square Feet
- Features: Corner Lot, City Lot, Landscaped, Sidewalk
- Residential vegetation: Mature Landscaping, Oak Trees, Trees/Landscaped
Details
- Parcel number: 05203052000000250
- Zoning: PUD
- Special conditions: None
Construction
Type & style
- Home type: Townhouse
- Architectural style: Traditional
- Property subtype: Townhouse
Materials
- Block, Stucco
- Foundation: Slab
- Roof: Shingle
Condition
- New construction: No
- Year built: 2008
Utilities & green energy
- Sewer: Public Sewer
- Water: Public
- Utilities for property: BB/HS Internet Available, Cable Available, Electricity Connected, Sewer Connected, Street Lights, Water Connected
Community & HOA
Community
- Features: Community Mailbox, Pool, Sidewalks
- Security: Smoke Detector(s)
- Pet fee: $0 monthly
- Subdivision: TIMACUAN PARK
HOA
- Has HOA: Yes
- Amenities included: Pool
- Services included: Common Area Taxes, Community Pool, Reserve Fund, Maintenance Structure, Maintenance Grounds, Manager, Pool Maintenance
- HOA fee: $375 monthly
- HOA name: Sentry Managment/ Duketta Dolo
- HOA phone: 407-788-6700
Location
- Region: Lake Mary
Financial & listing details
- Price per square foot: $179/sqft
- Tax assessed value: $350,650
- Annual tax amount: $2,395
- Date on market: 9/28/2023
- Cumulative days on market: 24 days
- Listing terms: Cash,Conventional,FHA,VA Loan
- Ownership: Fee Simple
- Total actual rent: 0
- Electric utility on property: Yes
- Road surface type: Paved, Asphalt
Price history
| Date | Event | Price |
|---|---|---|
| 12/10/2025 | Listing removed | $2,900$1/sqft |
Source: Zillow Rentals Report a problem | ||
| 7/28/2025 | Listed for rent | $2,900+3.6%$1/sqft |
Source: Zillow Rentals Report a problem | ||
| 11/24/2024 | Listing removed | $2,800$1/sqft |
Source: Zillow Rentals Report a problem | ||
| 11/10/2024 | Listed for rent | $2,800-6.7%$1/sqft |
Source: Zillow Rentals Report a problem | ||
| 1/9/2024 | Listing removed | -- |
Source: Zillow Rentals Report a problem | ||
| 12/29/2023 | Listed for rent | $3,000$1/sqft |
Source: Zillow Rentals Report a problem | ||
| 11/17/2023 | Sold | $408,000-4.9%$179/sqft |
Source:  Stellar MLS #O6144928 Report a problem Stellar MLS #O6144928 Report a problem | ||
| 10/28/2023 | Pending sale | $429,000$188/sqft |
Source: Stellar MLS #O6144928 Report a problem | ||
| 10/20/2023 | Listed for sale | $429,000$188/sqft |
Source: Stellar MLS #O6144928 Report a problem | ||
| 10/15/2023 | Pending sale | $429,000$188/sqft |
Source: Stellar MLS #O6144928 Report a problem | ||
| 9/28/2023 | Listed for sale | $429,000+50.5%$188/sqft |
Source: Stellar MLS #O6144928 Report a problem | ||
| 8/21/2019 | Sold | $285,000$125/sqft |
Source: Public Record Report a problem | ||
| 7/6/2019 | Listed for sale | $285,000+32.6%$125/sqft |
Source: KORR REALTY CORP #O5796548 Report a problem | ||
| 6/20/2013 | Sold | $215,000-6.1%$94/sqft |
Source: Public Record Report a problem | ||
| 9/15/2012 | Listing removed | $228,900$100/sqft |
Source: Rose Properties #O5099903 Report a problem | ||
| 7/24/2012 | Listed for sale | $228,900-4.6%$100/sqft |
Source: Rose Properties #O5099903 Report a problem | ||
| 5/25/2012 | Listing removed | $240,000$105/sqft |
Source: Stirling Sotheby's International Realty #o5047293 Report a problem | ||
| 6/25/2011 | Listed for sale | $240,000$105/sqft |
Source: Stirling Sotheby's International Realty #o5047293 Report a problem | ||
| 4/10/2008 | Sold | $240,000$105/sqft |
Source: Public Record Report a problem | ||
Public tax history
| Year | Property taxes | Tax assessment |
|---|---|---|
| 2025 | $5,047 +2.9% | $350,650 -0.4% |
| 2024 | $4,903 +98.9% | $352,120 +62.8% |
| 2023 | $2,465 +2.9% | $216,239 +3% |
| 2022 | $2,395 +0.7% | $209,941 +3% |
| 2021 | $2,377 +0.9% | $203,826 +1.4% |
| 2020 | $2,357 -11.4% | $201,012 -8.2% |
| 2019 | $2,660 | $218,912 +1.9% |
| 2018 | $2,660 +0.9% | $214,830 +2.1% |
| 2017 | $2,636 +0.6% | $210,411 +1.4% |
| 2016 | $2,619 -4.2% | $207,526 +1.4% |
| 2015 | $2,735 | $204,650 +0.8% |
| 2014 | $2,735 +37.1% | $203,026 +31.8% |
| 2013 | $1,994 +6.6% | $154,057 +1.7% |
| 2012 | $1,870 +2.9% | $151,482 +3% |
| 2011 | $1,817 -13.9% | $147,070 -10% |
| 2010 | $2,112 -21.2% | $163,437 -17.4% |
| 2009 | $2,681 +434.2% | $197,943 +541% |
| 2008 | $502 +3.9% | $30,880 +1.7% |
| 2007 | $483 | $30,355 |
Find assessor info on the county website
Neighborhood: Bell Timacuan
Nearby homes
- $363,6004 bd4 ba2.1k sqft305 Memphis Cir, Lake Mary, FL 32746Off Market

- $351,3004 bd4 ba2.1k sqft309 Memphis Cir, Lake Mary, FL 32746Off Market

- $370,0004 bd4 ba2.2k sqft313 Memphis Cir, Lake Mary, FL 32746Off Market
- $378,1003 bd3 ba2.2k sqft595 Pensacola Ln, Lake Mary, FL 32746Off Market
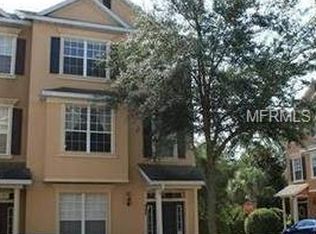
- $355,1004 bd3 ba2.1k sqft599 Pensacola Ln, Lake Mary, FL 32746Off Market
- $365,3003 bd4 ba2.2k sqft321 Memphis Cir, Lake Mary, FL 32746Off Market
- $320,7003 bd4 ba1.9k sqft603 Pensacola Ln, Lake Mary, FL 32746Off Market
- $344,1002 bd3 ba1.9k sqft603 Pensacola Ln #3, Lake Mary, FL 32746Off Market
Nearby schools
GreatSchools rating
- 8/10Bentley Elementary SchoolGrades: PK-5Distance: 1.3 mi
- 3/10Millennium Middle SchoolGrades: 6-8Distance: 6.2 mi
- 5/10Seminole High SchoolGrades: 9-12Distance: 3.6 mi
Schools provided by the listing agent
- Elementary: Crystal Lake Elementary
- Middle: Millennium Middle
- High: Seminole High
Source: Stellar MLS. This data may not be complete. We recommend contacting the local school district to confirm school assignments for this home.
Get a cash offer in 3 minutes
Find out how much your home could sell for in as little as 3 minutes with a no-obligation cash offer.
Estimated market value
$387,700
Get a cash offer in 3 minutes
Find out how much your home could sell for in as little as 3 minutes with a no-obligation cash offer.
Estimated market value
$387,700
- Florida
- Seminole County
- Lake Mary
- 32746
- Bell Timacuan
- 301 Memphis Cir
Nearby cities
Nearby neighborhoods
Nearby zip codes
Other Lake Mary Topics
