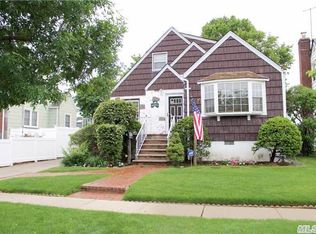
Charming Oceanside 4-bedroom, 2-bath Cape set on a 45x100 lot, offering a private driveway and a fully fenced yard for added privacy. Ideally located mid-block, this well-kept home features a welcoming entry foyer, beautiful wood floors throughout as seen, and an excellent overall appearance. A wonderful opportunity to own a move-in-ready home in a desirable neighborhood—must see and won’t last!
Sold for $630,000
Zillow last checked:
Listing updated:
Bought with:
Wilmer Lopez, 10401382877
SkyLimit Realty Group
Source: OneKey® MLS as distributed by MLS GRID,MLS#: 996654
Price history
| Date | Event | Price |
|---|---|---|
| 7/29/2026 | Sold | $630,000-1.3%$541/sqft |
Source:  OneKey® MLS as distributed by MLS GRID #996654 Report a problem OneKey® MLS as distributed by MLS GRID #996654 Report a problem | ||
| 6/2/2026 | Pending sale | $638,000$548/sqft |
Source: OneKey® MLS as distributed by MLS GRID #996654 Report a problem | ||
| 5/13/2026 | Price change | $638,000-1.5%$548/sqft |
Source: OneKey® MLS as distributed by MLS GRID #996654 Report a problem | ||
| 5/7/2026 | Price change | $648,000-0.3%$557/sqft |
Source: OneKey® MLS as distributed by MLS GRID #996654 Report a problem | ||
| 2/21/2026 | Price change | $650,000+12.1%$558/sqft |
Source: OneKey® MLS as distributed by MLS GRID #951960 Report a problem | ||
| 1/14/2026 | Price change | $580,000-3%$498/sqft |
Source: OneKey® MLS as distributed by MLS GRID #951960 Report a problem | ||
| 11/21/2024 | Listed for sale | $598,000$514/sqft |
Source: OneKey® MLS as distributed by MLS GRID #3579377 Report a problem | ||
| 10/16/2024 | Pending sale | $598,000$514/sqft |
Source: OneKey® MLS as distributed by MLS GRID #3579377 Report a problem | ||
| 9/17/2024 | Listed for sale | $598,000-5.1%$514/sqft |
Source: OneKey® MLS as distributed by MLS GRID #3579377 Report a problem | ||
| 7/18/2024 | Listing removed | -- |
Source: OneKey® MLS as distributed by MLS GRID #3552398 Report a problem | ||
| 5/16/2024 | Price change | $630,000-10%$541/sqft |
Source: OneKey® MLS as distributed by MLS GRID #3552398 Report a problem | ||
| 4/11/2024 | Listed for sale | $700,000+75%$601/sqft |
Source: OneKey® MLS as distributed by MLS GRID #3540820 Report a problem | ||
| 1/20/2022 | Sold | $400,000$344/sqft |
Source: OneKey® MLS as distributed by MLS GRID #L3351288 Report a problem | ||
| 1/13/2022 | Pending sale | $400,000$344/sqft |
Source: OneKey® MLS as distributed by MLS GRID #3351288 Report a problem | ||
| 1/6/2022 | Listed for sale | $400,000$344/sqft |
Source: OneKey® MLS as distributed by MLS GRID #3351288 Report a problem | ||
| 11/4/2021 | Pending sale | $400,000$344/sqft |
Source: OneKey® MLS as distributed by MLS GRID #3351288 Report a problem | ||
| 10/11/2021 | Listing removed | -- |
Source: OneKey® MLS as distributed by MLS GRID #3351288 Report a problem | ||
| 10/8/2021 | Listed for sale | $400,000$344/sqft |
Source: OneKey® MLS as distributed by MLS GRID #3351288 Report a problem | ||
Nearby homes


Get a cash offer in 3 minutes
Find out how much your home could sell for in as little as 3 minutes with a no-obligation cash offer.
Estimated market value
$632,200
