Welcome to The Lincoln, a floor plan that combines modern elegance with functional living spaces. Be inspired by an open-concept layout with vaulted ceilings that seamlessly connect the living room, dining area and kitchen. The Lincoln includes generously sized bedrooms, each with large closets and easy access to well-appointed bathrooms. Built with energy-efficient features, this home includes energy-saving windows and a high-efficiency HVAC system to boost comfort and reduce energy costs. Estimated completion December 2026.
Offer-show
$634,070
301 Michelle Ln, Cottage Grove, WI 53527
3beds
2,746sqft
Single Family Residence
Built in 2026
10,018 Square Feet Lot
$634,200 Zestimate®
$231/sqft
$-- HOA
What's special
- --
- on Zillow
- 23
- views
- 0
- saves
Zillow last checked:
Listing updated:
Listed by:
Mike Lillesand,
Elevate Estates Realty Co.
Source: SCWMLS,MLS#: 2031146
Facts & features
Interior
Bedrooms & bathrooms
- Bedrooms: 3
- Bathrooms: 4
- Full bathrooms: 4
- Main level bathrooms: 2
Primary bedroom
- Level: Main
- Area: 210
- Dimensions: 14 x 15
Bedroom 2
- Level: Main
- Area: 144
- Dimensions: 12 x 12
Bedroom 3
- Level: Main
- Area: 154
- Dimensions: 14 x 11
Kitchen
- Features: Pantry, Kitchen Island, Range/Oven, Refrigerator, Dishwasher, Microwave, Disposal
- Level: Main
- Area: 322
- Dimensions: 14 x 23
Living room
- Level: Main
- Area: 392
- Dimensions: 14 x 28
Heating
- Forced Air
Cooling
- Central Air
Appliances
- Included: Water Softener Included
- Laundry: Main Level
Features
- Walk-In Closet(s), Great room, Vaulted Ceiling(s), Internet- Fiber available, Smart Thermostat, Smart garage door opener, Other smart features, Primary Bath
- Windows: Low Emissivity Windows
- Basement: Full,Partially Finished,Sump Pump,8'+ Ceiling,Radon Mitigation System
- Has fireplace: No
Interior area
- Total structure area: 2,746
- Total interior livable area: 2,746 sqft
- Finished area above ground: 1,884
Property
Parking
- Total spaces: 2
- Parking features: 2 car, Garage Door Opener
- Garage spaces: 2
- Has uncovered spaces: Yes
Features
- Levels: One
- Stories: 1
- Patio & porch: Patio
Lot
- Size: 10,018 Square Feet
Details
- Parcel number: 071104427081
- Zoning: Res
Construction
Type & style
- Home type: SingleFamily
- Architectural style: Ranch
- Property subtype: Single Family Residence
Materials
- Vinyl Siding
- Foundation: Poured concrete foundatn
Condition
- Under Construction
- New construction: Yes
- Year built: 2026
Details
- Builder name: Eldon Homes
Utilities & green energy
- Sewer: Public Sewer
- Water: Public
Green energy
- Energy efficient items: Energy Assessment Avail., Appliances, Other Green Features
Community & HOA
Community
- Subdivision: Quarry Ridge
Location
- Region: Cottage Grove
Financial & listing details
- Price per square foot: $231/sqft
- Tax assessed value: $12,000
- Annual tax amount: $302
- Date on market: 8/24/2026
- Inclusions: Refrigerator, Stove/Oven, Microwave, Disposal, Dishwasher, Water Softener, Garage Door Openers and Remotes
- Exclusions: N/A - New Construction
Estimated market value
$634,200
$602,000 - $666,000
$3,274/mo
Price history
| Date | Event | Price |
|---|---|---|
| 8/24/2026 | Listed for sale | $634,070+379.3%$231/sqft |
Source: SCWMLS #2031146 Report a problem | ||
| 6/29/2026 | Sold | $132,300$48/sqft |
Source: Public Record Report a problem | ||
Public tax history
| Year | Property taxes | Tax assessment |
|---|---|---|
| 2024 | $271 -1.9% | $12,000 |
| 2023 | $277 +15.2% | $12,000 |
| 2022 | $240 -2.7% | $12,000 |
| 2021 | $247 -0.6% | $12,000 |
| 2020 | $248 +51.1% | $12,000 +71.4% |
| 2019 | $164 +0.1% | $7,000 |
| 2018 | $164 +0.3% | $7,000 |
| 2017 | $164 +1.3% | $7,000 |
| 2016 | $161 +8.3% | $7,000 |
| 2015 | $149 -0.4% | $7,000 |
| 2014 | $150 +4.7% | $7,000 |
| 2013 | $143 +1.1% | $7,000 |
| 2012 | $141 +1% | $7,000 |
| 2011 | $140 | $7,000 |
| 2010 | $140 +3.4% | $7,000 |
| 2009 | $135 -0.7% | $7,000 |
| 2008 | $136 +0.8% | $7,000 +16.7% |
| 2007 | $135 +7.1% | $6,000 |
| 2006 | $126 +0.6% | $6,000 |
| 2005 | $125 | $6,000 |
| 2004 | $125 | $6,000 |
Find assessor info on the county website
Monthly payment
Est. payment
Payment breakdown
Explore the cost of this home by adjusting the details. Changes won't be saved.Climate risks
Neighborhood: 53527
Nearby schools
Schools provided by the listing agent
- District: Monona Grove
Source: SCWMLS. This data may not be complete. We recommend contacting the local school district to confirm school assignments for this home.


Similar homes
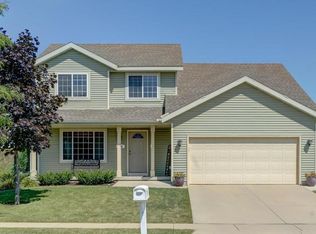
- $635,0005 bd3 ba2.1k sqft400 Michelle 65, Cottage Grove, WI 53527New Construction
 MLS ID #2033897, Mike Lillesand. SCWMLS
 - $625,0004 bd3 ba3.2k sqft719 Weald Bridge Rd, Cottage Grove, WI 53527For Sale
 MLS ID #2033907, Ryan Huemmer. SCWMLS
 - $579,9003 bd3 ba3.2k sqft4550 Sundance Ct, Cottage Grove, WI 53527For Sale
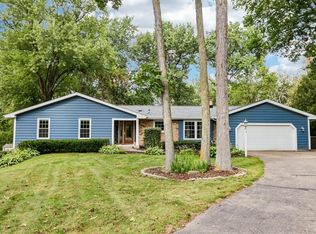 MLS ID #2033293, C.J Postawa. SCWMLS
 - $419,9003 bd3 ba2.2k sqft510 Nightingale Ln, Cottage Grove, WI 53527For Sale
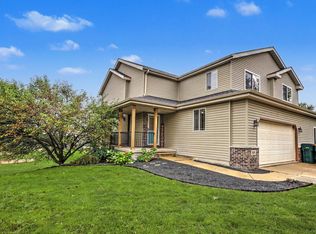 MLS ID #2033575, Seth Pfaehler. SCWMLS
