This spacious home is situated on a corner lot in a cul-de-sac. Filled with natural light, this well-maintained home features a flexible floor plan with formal living and family room, plus a large bonus room upstairs. The bright kitchen features stainless steel appliances and a breakfast nook overlooking the backyard, making it a perfect spot to enjoy your morning coffee. The inviting family room includes a wood-burning fireplace with a gas starter, creating a warm and comfortable gathering space. The main level includes a bedroom with a full bath, making it ideal for guests, or a home office. Recent updates by the current owners include custom shades, new windows, updated AC/furnace, HVAC, and a new privacy fence surrounding the backyard. The spacious primary suite is located on the second floor and offers a walk-in closet, and an en-suite bath with a separate shower and soaking tub. Additional highlights include ample storage throughout and a 2-car side entry garage. Located in the sought after Stonemeade community, this move in ready home combines comfort, convenience, and neighborhood amenities all in one. Enjoy easy access to the community pool and playground just steps away.
Active
Price cut: $10K (9/4)
$630,000
301 Mill Run Cir, Nashville, TN 37221
4beds
2,625sqft
Single Family Residence, Residential
Built in 1993
8,712 Square Feet Lot
$-- Zestimate®
$240/sqft
$93/mo HOA
What's special
Walk-in closetLarge bonus room upstairsStainless steel appliancesSpacious homeBright kitchenAmple storage throughoutFamily room
- 10 hours
- 156
- 14
Zillow last checked:
Listing updated:
Listed by:
Jenny Newman 615-708-5182,
Crye-Leike, Inc., REALTORS 615-383-2050
Source: RealTracs MLS as distributed by MLS GRID,MLS#: 3243997
Facts & features
Interior
Bedrooms & bathrooms
- Bedrooms: 4
- Bathrooms: 3
- Full bathrooms: 3
- Main level bedrooms: 1
Bedroom 1
- Features: Suite
- Level: Suite
- Area: 204 Square Feet
- Dimensions: 17x12
Bedroom 2
- Features: Bath
- Level: Bath
- Area: 110 Square Feet
- Dimensions: 11x10
Bedroom 3
- Features: Extra Large Closet
- Level: Extra Large Closet
- Area: 143 Square Feet
- Dimensions: 13x11
Bedroom 4
- Features: Extra Large Closet
- Level: Extra Large Closet
- Area: 143 Square Feet
- Dimensions: 13x11
Primary bathroom
- Features: Double Vanity
- Level: Double Vanity
Den
- Area: 216 Square Feet
- Dimensions: 18x12
Dining room
- Features: Combination
- Level: Combination
- Area: 110 Square Feet
- Dimensions: 11x10
Kitchen
- Features: Eat-in Kitchen
- Level: Eat-in Kitchen
- Area: 264 Square Feet
- Dimensions: 22x12
Living room
- Features: Formal
- Level: Formal
- Area: 216 Square Feet
- Dimensions: 18x12
Recreation room
- Features: Second Floor
- Level: Second Floor
- Area: 285 Square Feet
- Dimensions: 19x15
Heating
- Central, Electric
Cooling
- Central Air, Electric
Appliances
- Included: Electric Oven, Electric Range, Dishwasher, Microwave, Stainless Steel Appliance(s)
- Laundry: Electric Dryer Hookup, Washer Hookup
Features
- Ceiling Fan(s), Central Vacuum, Entrance Foyer, Extra Closets, High Ceilings, Pantry, Smart Thermostat, Walk-In Closet(s), High Speed Internet
- Flooring: Carpet, Wood, Tile
- Basement: Crawl Space
- Number of fireplaces: 1
- Fireplace features: Den, Family Room, Wood Burning
Interior area
- Total structure area: 2,625
- Total interior livable area: 2,625 sqft
- Finished area above ground: 2,625
Property
Parking
- Total spaces: 4
- Parking features: Garage Door Opener, Garage Faces Side
- Garage spaces: 2
- Uncovered spaces: 2
Features
- Levels: Two
- Stories: 2
- Patio & porch: Patio
- Pool features: Association
- Fencing: Privacy
Lot
- Size: 8,712 Square Feet
- Dimensions: 59 x 99
- Features: Corner Lot, Cul-De-Sac, Level
- Topography: Corner Lot,Cul-De-Sac,Level
Details
- Parcel number: 155150A15000CO
- Special conditions: Standard
Construction
Type & style
- Home type: SingleFamily
- Architectural style: Traditional
- Property subtype: Single Family Residence, Residential
Materials
- Brick
- Roof: Asphalt
Condition
- New construction: No
- Year built: 1993
Utilities & green energy
- Sewer: Public Sewer
- Water: Public
- Utilities for property: Electricity Available, Water Available, Cable Connected
Community & HOA
Community
- Security: Security System, Smoke Detector(s), Smart Camera(s)/Recording
- Subdivision: Stonemeade
HOA
- Has HOA: Yes
- Amenities included: Clubhouse, Playground, Pool, Sidewalks
- Services included: Maintenance Grounds, Recreation Facilities
- HOA fee: $93 monthly
Location
- Region: Nashville
Financial & listing details
- Price per square foot: $240/sqft
- Tax assessed value: $658,900
- Annual tax amount: $4,583
- Date on market: 9/4/2026
- Electric utility on property: Yes
Estimated market value
Not available
Estimated sales range
Not available
Not available
Price history
| Date | Event | Price |
|---|---|---|
| 9/4/2026 | Listed for sale | $630,000-1.6%$240/sqft |
Source:  RealTracs MLS as distributed by MLS GRID #3243997 Report a problem RealTracs MLS as distributed by MLS GRID #3243997 Report a problem | ||
| 8/25/2026 | Contingent | $640,000$244/sqft |
Source: RealTracs MLS as distributed by MLS GRID #3243997 Report a problem | ||
| 8/17/2026 | Price change | $640,000-1.5%$244/sqft |
Source: RealTracs MLS as distributed by MLS GRID #3243997 Report a problem | ||
| 7/30/2026 | Price change | $650,000-1.5%$248/sqft |
Source: RealTracs MLS as distributed by MLS GRID #3243997 Report a problem | ||
| 7/7/2026 | Price change | $660,000-2.2%$251/sqft |
Source: RealTracs MLS as distributed by MLS GRID #3243997 Report a problem | ||
| 6/19/2026 | Listed for sale | $675,000+87.5%$257/sqft |
Source: RealTracs MLS as distributed by MLS GRID #3243997 Report a problem | ||
| 6/30/2017 | Sold | $360,000-2.4%$137/sqft |
Source: RealTracs MLS as distributed by MLS GRID #1819525 Report a problem | ||
| 4/20/2017 | Listed for sale | $369,000$141/sqft |
Source: Fridrich & Clark Realty #1819525 Report a problem | ||
Public tax history
| Year | Property taxes | Tax assessment |
|---|---|---|
| 2025 | $4,583 +41% | $164,725 +48.1% |
| 2024 | $3,249 | $111,200 |
| 2023 | $3,249 | $111,200 |
| 2022 | $3,249 -1.1% | $111,200 |
| 2021 | $3,284 +2.3% | $111,200 +31.3% |
| 2020 | $3,208 +37.5% | $84,700 |
| 2019 | $2,333 | $84,700 |
| 2018 | $2,333 | $84,700 |
| 2017 | $2,333 | $84,700 +25.2% |
| 2016 | $2,333 -12.1% | $67,625 |
| 2015 | $2,654 | $67,625 |
| 2014 | $2,654 | $67,625 |
| 2013 | -- | $67,625 -0.3% |
| 2012 | -- | $67,850 |
| 2011 | -- | $67,850 |
| 2010 | -- | $67,850 |
| 2009 | -- | $67,850 +12% |
| 2008 | -- | $60,600 |
| 2007 | -- | $60,600 |
| 2006 | -- | -- |
| 2005 | -- | -- |
| 2004 | -- | -- |
| 2003 | -- | -- |
| 2002 | -- | -- |
| 2001 | -- | -- |
| 2000 | -- | -- |
Find assessor info on the county website
Monthly payment
Est. payment
Payment breakdown
Explore the cost of this home by adjusting the details. Changes won't be saved.Climate risks
Neighborhood: Stonemeade
Nearby schools
Schools provided by the listing agent
- Elementary: Harpeth Valley Elementary
- Middle: Bellevue Middle
- High: James Lawson High School
Source: RealTracs MLS as distributed by MLS GRID. This data may not be complete. We recommend contacting the local school district to confirm school assignments for this home.
Similar homes
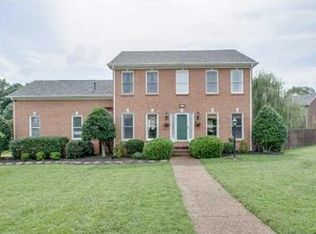
- $615,0003 bd2 ba1.9k sqft8008 Quail Creek Rd, Nashville, TN 37221For Sale

 MLS ID #3531610, Steve Frye. RealTracs MLS as distributed by MLS GRID
 - $649,9004 bd3 ba3k sqft125 Sequoyah Ln, Nashville, TN 37221For Sale
 MLS ID #3501323, Olivia Mortensen. RealTracs MLS as distributed by MLS GRID
 - $560,0003 bd3 ba2.6k sqft7313 S Colony Ct, Nashville, TN 37221For Sale
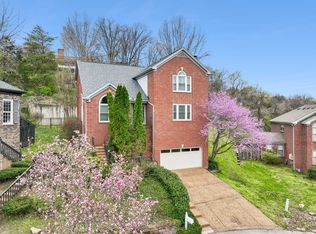 MLS ID #3527743, Julie A. Davis. RealTracs MLS as distributed by MLS GRID
 - $599,9004 bd3 ba2.5k sqft728 Magnolia Trl, Nashville, TN 37221For Sale
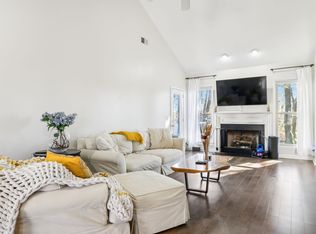 MLS ID #3183252, Wilson Emebunor. RealTracs MLS as distributed by MLS GRID
 - $569,9004 bd3 ba3.1k sqft721 Goodpasture Ter, Nashville, TN 37221For SaleMLS ID #3312758, Caroline Rigsby Salyer. RealTracs MLS as distributed by MLS GRID
- $855,0004 bd4 ba3.5k sqft5540 Traceside Dr, Nashville, TN 37221For SaleMLS ID #3505823, Timothy Sowell. RealTracs MLS as distributed by MLS GRID
- $525,0003 bd3 ba2.1k sqft1304 Morton Mill Ct, Nashville, TN 37221For SaleMLS ID #3285585, Erin Holloway. RealTracs MLS as distributed by MLS GRID
- $714,9004 bd3 ba3.1k sqft1637 Alayna Dr, Nashville, TN 37221For SaleMLS ID #3244686, Kitt Pupel. RealTracs MLS as distributed by MLS GRID
- $479,9993 bd3 ba1.8k sqft7141 Commonwealth Cir, Nashville, TN 37221For SaleMLS ID #3528904, Erin Carrera. RealTracs MLS as distributed by MLS GRID
- $625,0004 bd3 ba3.1k sqft624 Andrew Rucker Ln, Nashville, TN 37211For SaleMLS ID #3191747, Reed Sircy. RealTracs MLS as distributed by MLS GRID
- $649,0004 bd3 ba2.3k sqft408 Roma Ct, Nashville, TN 37211For SaleMLS ID #3190439, Janis J. Martin. RealTracs MLS as distributed by MLS GRID
- $424,0003 bd3 ba1.6k sqft7701 Poplar Ridge Dr, Nashville, TN 37221For SaleMLS ID #3134990, George W Weeks. RealTracs MLS as distributed by MLS GRID
- $639,9003 bd2 ba2k sqft5171 Regent Dr, Nashville, TN 37220For SaleMLS ID #3276765, Grayson Smith. RealTracs MLS as distributed by MLS GRID
- $635,0003 bd3 ba2.7k sqft8348 Saint Danasus Dr, Nashville, TN 37211For SaleMLS ID #3512944, Britney Vaughn. RealTracs MLS as distributed by MLS GRID
- $--3 bd2 ba1.8k sqft6923 Nolensville Rd, Brentwood, TN 37027AuctionMLS ID #3513488, Jay Cash. RealTracs MLS as distributed by MLS GRID
- $609,9004 bd3 ba2.9k sqft3344 Hickory Run, Nashville, TN 37211For SaleMLS ID #3217198, Trish Searfoss. RealTracs MLS as distributed by MLS GRID
- $650,0004 bd3 ba2k sqft1909 Argo Ln, Nashville, TN 37211For SaleMLS ID #3269696, LaShonda Jones. RealTracs MLS as distributed by MLS GRID
- $655,0003 bd3 ba2.7k sqft3841 Stevens Ln, Nashville, TN 37218For SaleMLS ID #3223169, Jeanette Nelson. RealTracs MLS as distributed by MLS GRID
- $575,0005 bd3 ba2.9k sqft5333 Windypine Dr, Nashville, TN 37211For SaleMLS ID #3507957, Patricia Sanchez-Darby. RealTracs MLS as distributed by MLS GRID
- $499,0004 bd3 ba2.6k sqft3210 Southlake Dr, Nashville, TN 37211For SaleMLS ID #3217212, Atin Lamsal. RealTracs MLS as distributed by MLS GRID
