Skip main navigation
Active
  • $379,000

    301 Miller Lake Rd, Wooster, OH 44691

    3beds
    3,142sqft
    : 
    $2,764/mo
    Get pre-qualified
    Single Family Residence
    Built in 1974
    0.34 Acres Lot
    $-- Zestimate®
    $121/sqft
    $213/mo HOA

    What's special

    Nestled among the treesWooded retreatUnique floor planScreened porchSpacious roomsSoaring ceilingsThree generously sized bedrooms
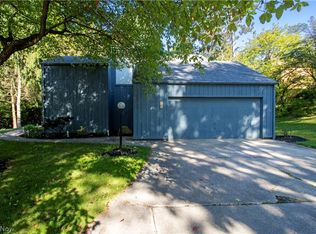
    Nestled among the trees in the highly sought after Miller Lakes community, this one of a kind contemporary home offers over 3,000 square feet of living space in a peaceful, private setting where nature is the backdrop to everyday living. Designed to bring the outdoors in, the home's stunning centerpiece is a private courtyard embraced by three sides of the home, creating beautiful views from multiple living spaces and filling the interior with natural light. The unique floor plan features spacious rooms, soaring ceilings, and an abundance of windows that showcase the surrounding landscape. With three generously sized bedrooms and three and a half bathrooms, there's plenty of room to live, work, and entertain. The full walk-out lower level expands your living space and opens to a screened porch, stone paver patio, and fenced backyard perfect for relaxing, hosting guests, or simply enjoying the tranquil surroundings. Outdoor living is truly exceptional, with multiple spaces to unwind and experience the beauty of this wooded retreat year round. Priced below market value to reflect the cosmetic updates desired by the next owner, this is a rare opportunity to customize an architecturally distinctive home in one of the area's most desirable neighborhoods while building instant equity. If you've been searching for a home with character, privacy, and incredible potential, this hidden gem in Miller Lakes is ready to inspire your vision.
    1 day
    |
    1,677
    |
    118
    |

    Zillow last checked:

    Listing updated:

    Listed by:

    Cindy A McCory 330-317-1506 cmccory@remax.net,

    RE/MAX Showcase

    Source: MLS Now,MLS#: 5234232MLS LogoOriginating MLS: Wayne Holmes Association of REALTORS

      Facts & features

      Interior

      Bedrooms & bathrooms
      • Bedrooms: 3
      • Bathrooms: 4
      • Full bathrooms: 3
      • 1/2 bathrooms: 1
      • Main level bathrooms: 2
      • Main level bedrooms: 1
      Primary bedroom
      • Level: First
      • Dimensions: 16 x 14
      Bedroom
      • Level: Second
      • Dimensions: 16 x 17
      Bedroom
      • Level: Second
      • Dimensions: 18 x 16
      Eat in kitchen
      • Level: First
      • Dimensions: 20 x 15
      Entry foyer
      • Level: First
      • Dimensions: 9 x 7
      Family room
      • Level: Lower
      • Dimensions: 22 x 17
      Living room
      • Level: First
      • Dimensions: 20 x 17
      Loft
      • Level: Second
      • Dimensions: 9 x 8
      Other
      • Level: Second
      • Dimensions: 16 x 11
      Sunroom
      • Level: First
      • Dimensions: 15 x 14
      Heating
      • Forced Air, Gas
      Cooling
      • Central Air
      Appliances
      • Included: Built-In Oven, Cooktop, Dishwasher, Microwave, Refrigerator
      • Laundry: Main Level
      Features
      • Bookcases, Entrance Foyer, Eat-in Kitchen, High Ceilings, High Speed Internet, Kitchen Island, Laminate Counters, Primary Downstairs, Open Floorplan, Soaking Tub, Vaulted Ceiling(s), Natural Woodwork, Walk-In Closet(s)
      • Basement: Sump Pump,Walk-Out Access
      • Number of fireplaces: 2
      • Fireplace features: Basement, Family Room, Living Room, Wood Burning
      Interior area
      • Total structure area: 3,142
      • Total interior livable area: 3,142 sqft
      • Finished area above ground: 2,742
      • Finished area below ground: 400
      Video & virtual tour

      Property

      Parking
      • Total spaces: 2
      • Parking features: Attached, Drain, Direct Access, Electricity, Garage, Garage Door Opener
      • Attached garage spaces: 2
      Features
      • Levels: Three Or More,Two
      • Stories: 2
      • Patio & porch: Rear Porch, Covered, Deck, Patio, Screened
      • Exterior features: Lighting, Private Yard
      • Fencing: Back Yard,Split Rail,Wood
      • Has view: Yes
      • View description: Trees/Woods
      Lot
      • Size: 0.34 Acres
      • Features: Private, Wooded
      Details
      • Parcel number: 6802130000

      Construction

      Type & style
      • Home type: SingleFamily
      • Architectural style: Contemporary
      • Property subtype: Single Family Residence
      Materials
      • HardiPlank Type
      • Foundation: Block
      • Roof: Asphalt
      Condition
      • Year built: 1974

      Utilities & green energy

      • Sewer: Public Sewer
      • Water: Public

      Community & HOA

      Community
      • Subdivision: Miller Lakes
      HOA
      • Has HOA: Yes
      • Services included: Common Area Maintenance
      • HOA fee: $213 monthly
      • HOA name: Miller Lakes Hoa
      Location
      • Region: Wooster

      Financial & listing details

      • Price per square foot: $121/sqft
      • Tax assessed value: $424,310
      • Annual tax amount: $5,713
      • Date on market: 8/7/2026
      • Cumulative days on market: 3 days
      • Listing terms: Cash,Conventional,FHA,VA Loan

        Estimated market value

        Not available

        Estimated sales range

        Not available

        Not available

        Price history

        DateEventPrice
        8/7/2026Listed for sale$379,000+32.1%$121/sqft
        Source: MLS Now #5234232 Report a problem
        2/28/2013Sold$287,000-0.7%$91/sqft
        Source: MLS Now #3378464 Report a problem
        1/31/2013Listed for sale$289,000+5.1%$92/sqft
        Source: RE/MAX SHOWCASE #3378464 Report a problem
        7/13/2007Sold$275,000+4.8%$88/sqft
        Source: MLS Now #80694 Report a problem
        1/14/2004Sold$262,500$84/sqft
        Source: Public Record Report a problem

        Public tax history

        YearProperty taxesTax assessment
        2024$5,751 -0.4%$148,510
        2023$5,774 +6.9%$148,510 +32%
        2022$5,401 -3.1%$112,510
        2021$5,571 +5.5%$112,510
        2020$5,281 +7.6%$112,510 +11%
        2019$4,906 -0.3%$101,320
        2018$4,920 +0.6%$101,320
        2017$4,891 -3.7%$101,320 +4.2%
        2016$5,080 +1.9%$97,240
        2015$4,987 0%$97,240
        2014$4,989 -4.7%$97,240 +5.7%
        2013$5,237 +0%$91,960
        2012$5,236 +0.1%$91,960
        2011$5,231 +0.6%$91,960 -4%
        2010$5,202 +12.7%$95,780
        2009$4,616 +0%$95,780
        2008$4,614 -8.5%$95,780 -5%
        2007$5,040 +1.4%$100,810
        2006$4,973 $100,810
        2005-- $100,810 +4.5%
        2004$4,965 +12.2%$96,500
        2003$4,425 +2.4%$96,500
        2002$4,321 +4.8%$96,500 +8.4%
        2001$4,124 -0.1%$89,050
        2000$4,130 $89,050
        Find assessor info on the county website

        Monthly payment

        Est. payment

        Payment breakdown

        Explore the cost of this home by adjusting the details. Changes won't be saved.
        All calculations are estimates and provided by Zillow, Inc. for informational purposes only. Actual amounts may vary.
        HOA fees may include property taxes on listings classified as Co-Ops. Contact the listing agent and/or owner for fee details.
        Mortgage interest rates are dependent on a number of factors, including credit score, down payment, and repayment length. Interest rate data provided by Zillow Group Marketplace, Inc. as of 1/1/1970 from various mortgage lenders with which we have lead or other similar arrangements; the Estimated Payment is an average of those rates.
        See how much you could borrow to make a competitive offer.

        Climate risks

        Neighborhood: 44691

        Getting around

        18 / 100
        Car-Dependent
        10 / 100
        Somewhat Bikeable

        Nearby schools

        GreatSchools rating
        Schools provided by the listing agent
        • District: Wooster City - 8510

        Source: MLS Now. This data may not be complete. We recommend contacting the local school district to confirm school assignments for this home.

        A local agent can set up tours, give advice and negotiate with sellers.

        A local lender can help you make sure your offer is ready when you are.

        Browse local experts

        Similar homes