BEST & FINAL deadline set for 9/14/26 at 5:30 PM. This young and stunning Colonial is set on a peaceful .6-acre lot in one of Guilderland's most desirable neighborhoods. A covered wraparound porch creates an impressive first impression and leads into a two-story foyer, where you are greeted by gleaming hardwood floors that continue throughout most of the first floor. Meticulously maintained and filled with natural light, this home also features custom window treatments throughout. The kitchen offers timeless granite countertops, quality cabinetry, a pantry, stainless steel appliances, including a gas stove, and a comfortable center island. It flows seamlessly into the dining area and living room with a gas fireplace, creating an ideal layout for everyday living and entertaining. The first floor is completed by a sizable office (enhanced by pocket doors for added privacy), a half bath and spacious mudroom/laundry room with a newer washer (2025) and dryer (2024). Upstairs are 4 bedrooms, including a delightful primary suite with a walk-in closet and private en suite bath. The additional full bath has been recently updated. A full, dry basement provides plenty of storage along with excellent opportunity for future finishing. Outside, enjoy the gorgeous backyard (where you will never look at another neighbor) from the newer patio, while impressive landscaping enhances the property from front to back. Whether relaxing on the covered wraparound porch or spending time on the back patio, there are wonderful spaces to enjoy the peaceful setting.
Pending
$599,900
301 Millingstone Way, Altamont, NY 12009
4beds
1,988sqft
Single Family Residence, Residential
Built in 2013
0.6 Acres Lot
$613,800 Zestimate®
$302/sqft
$-- HOA
What's special
Gas fireplaceCovered wraparound porchNewer patioFilled with natural lightGas stoveStainless steel appliancesComfortable center island
- 22 days
- 2,087
- 120
Likely to sell faster than
Zillow last checked:
Listing updated:
Listed by:
Kellie Kieley Realty LLC 518-225-0454,
Kellie A Kieley 518-225-0454
Source: Global MLS,MLS#: 202625678
Facts & features
Interior
Bedrooms & bathrooms
- Bedrooms: 4
- Bathrooms: 3
- Full bathrooms: 2
- 1/2 bathrooms: 1
Primary bedroom
- Level: Second
Bedroom
- Level: Second
Bedroom
- Level: Second
Bedroom
- Level: Second
Primary bathroom
- Level: Second
Half bathroom
- Level: First
Full bathroom
- Level: Second
Basement
- Description: Unfinished
- Level: Basement
Dining room
- Level: First
Foyer
- Level: First
Kitchen
- Level: First
Laundry
- Description: laundry/mudroom
- Level: First
Living room
- Level: First
Office
- Level: First
Heating
- Forced Air, Natural Gas
Cooling
- Central Air
Appliances
- Included: Built-In Gas Oven, Dishwasher, Microwave, Refrigerator, Washer/Dryer
- Laundry: Main Level
Features
- High Speed Internet, Vaulted Ceiling(s), Walk-In Closet(s), Eat-in Kitchen, Kitchen Island
- Flooring: Carpet, Ceramic Tile, Hardwood
- Basement: Full,Unfinished
- Number of fireplaces: 1
- Fireplace features: Gas, Living Room
Interior area
- Total structure area: 1,988
- Total interior livable area: 1,988 sqft
- Finished area above ground: 1,988
- Finished area below ground: 0
Video & virtual tour
Property
Parking
- Total spaces: 6
- Parking features: Paved, Attached, Driveway, Garage Door Opener
- Attached garage spaces: 2
- Has uncovered spaces: Yes
Features
- Patio & porch: Wrap Around, Covered, Front Porch, Patio
- Exterior features: Lighting
- Has view: Yes
- View description: Skyline, Trees/Woods
Lot
- Size: 0.6 Acres
- Features: Level, Private, Sprinklers In Front, Corner Lot, Landscaped
Details
- Parcel number: 013089 39.002119
- Special conditions: Standard
Construction
Type & style
- Home type: SingleFamily
- Architectural style: Colonial
- Property subtype: Single Family Residence, Residential
Materials
- Stone, Vinyl Siding
- Roof: Asphalt
Condition
- New construction: No
- Year built: 2013
Utilities & green energy
- Sewer: Public Sewer
- Water: Public
Community & HOA
HOA
- Has HOA: No
Location
- Region: Altamont
Financial & listing details
- Price per square foot: $302/sqft
- Tax assessed value: $510,667
- Annual tax amount: $11,143
- Date on market: 9/9/2026
Estimated market value
$613,800
$583,000 - $644,000
$3,325/mo
Price history
| Date | Event | Price |
|---|---|---|
| 9/16/2026 | Pending sale | $599,900$302/sqft |
Source:  Global MLS #202625678 Report a problem Global MLS #202625678 Report a problem | ||
| 9/9/2026 | Listed for sale | $599,900+71.6%$302/sqft |
Source: Global MLS #202625678 Report a problem | ||
| 12/31/2013 | Sold | $349,500+231.3%$176/sqft |
Source: Public Record Report a problem | ||
| 9/9/2013 | Sold | $105,500$53/sqft |
Source: Public Record Report a problem | ||
Public tax history
| Year | Property taxes | Tax assessment |
|---|---|---|
| 2025 | -- | $383,000 |
| 2024 | -- | $383,000 |
| 2023 | -- | $383,000 |
| 2022 | -- | $383,000 |
| 2021 | -- | $383,000 |
| 2020 | -- | $383,000 |
| 2019 | -- | $383,000 +23.2% |
| 2018 | -- | $310,900 |
| 2017 | -- | $310,900 |
| 2016 | -- | $310,900 |
| 2015 | -- | $310,900 |
| 2014 | -- | $310,900 +1454.5% |
| 2013 | -- | $20,000 |
| 2012 | -- | $20,000 |
| 2011 | -- | $20,000 |
Find assessor info on the county website
Monthly payment
Climate risks
Neighborhood: 12009
Nearby schools
Schools provided by the listing agent
- Elementary: Lynnwood
- High: Guilderland
Source: Global MLS. This data may not be complete. We recommend contacting the local school district to confirm school assignments for this home.
Similar homes
- $550,0004 bd3 ba1.7k sqft3125 Mariaville Road, Schenectady, NY 12306Active
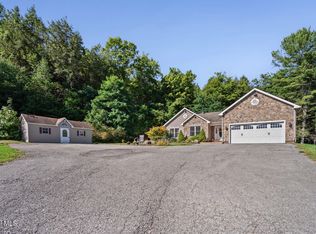 MLS ID #202626312, Victoria C Shave, Listing by: Miranda Real Estate Group Inc. Global MLS
 - $749,9004 bd3 ba2.8k sqft806 Greenthorne Boulevard, Guilderland, NY 12303Active
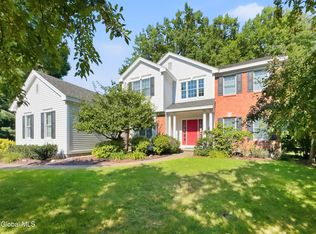 MLS ID #202623421, Patrick Hartman, Listing by: Field Realty. Global MLS
 - $495,0004 bd3 ba2.1k sqft408 New Karner Road, Albany, NY 12205Active
 MLS ID #202626408, Steven Wacksman, Listing by: Venture Fox Realty Group LLC. Global MLS
 - $399,9005 bd2 ba2k sqft412 Bozenkill Road, Altamont, NY 12009Active
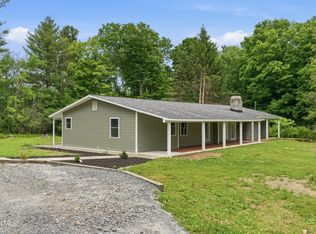 MLS ID #202621224, Nicholas Khachadourian, Listing by: KW Platform. Global MLS
