Skip main navigation
Sold for $245,000
  • $245,000

    301 Mimosa Park Drive, Goldsboro, NC 27534

    4beds
    1,893sqft
    Single Family Residence
    Built in 1976
    0.49 Acres Lot
    $261,500 Zestimate®
    $129/sqft
    $2,275 Estimated rent

    Home value

    $261,500

    $248,000 - $275,000

    $2,275/mo

    Zestimate® history
    Loading
    Loading...

    Owner options

    List your home for rent

    $2,275/mo

    Rent Zestimate®

    Find your next renter with Zillow Rental Manager. Plus, with online applications, you can quickly screen prospective tenants – for free.

    Learn more

    $2,275/mo

    Rent Zestimate®

    Refinance and save

    $1,547/mo

    Est. payment

    Refinancing to a lower rate could help reduce your monthly payments and save thousands over the life of the loan.

    See today's rates

    $1,547/mo

    Est. payment

    Explore your selling options

    Work with a Zillow partner agent

    Leverage their expertise and Zillow's premium Showcase listings to get your home seen by more buyers.

    Get started

    List with your own agent

    Get your home in front of millions of buyers by listing it on Zillow.

    Learn how to do it

    Sell it yourself

    Take full control of how buyers see your home on Zillow by listing For Sale by Owner (FSBO).

    List your home

    What's special

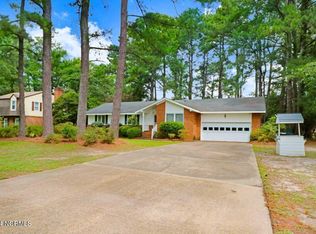
    Beautiful unique FOUR Bedroom tri-level home, 10 minutes to Seymour Johnson Air Force Base and 15 minutes from Downtown Goldsboro. Two separate family spaces with a living room and den. One bedroom and 1/2 bath downstairs. Three Bedrooms upstairs with primary full bathroom and a full spare bathroom. The kitchen has a stainless refrigerator, double oven, and two window boxes for your plants or a perfect little herb garden. One Car Garage with ample storage. There is a well for an additional water source but the owner has never used it. Huge fenced-in yard for privacy. The home once had an inground pool which was filled in less than one year ago, all the pool equipment is still located and installed on the property however, the owner does not know the condition. This home is ready for a new owner whether you like the welcoming vibe or make it your own, the possibilities are endless. Don't wait as this house won't last long!

    Zillow last checked:

    Listing updated:

    Listed by:

    Kimberly Dewey 480-206-1116,

    EXP Realty LLC - C

    Bought with:

    Kimberly Dewey, 314854

    EXP Realty LLC - C

    Source: Hive MLS,MLS#: 100431898MLS LogoOriginating MLS: MLS of Goldsboro

    Facts & features

    Interior

    Bedrooms & bathrooms
    • Bedrooms: 4
    • Bathrooms: 3
    • Full bathrooms: 2
    • 1/2 bathrooms: 1
    Primary bedroom
    • Level: Non Primary Living Area
    Dining room
    • Features: Combination
    Heating
    • Fireplace(s), Heat Pump, Electric
    Cooling
    • Central Air
    Appliances
    • Laundry: In Kitchen, Laundry Closet
    Features
    • Entrance Foyer
    • Flooring: Concrete, LVT/LVP, Vinyl
    • Basement: Other
    • Attic: Other
    Interior area
    • Total structure area: 1,893
    • Total interior livable area: 1,893 sqft

    Property

    Parking
    • Total spaces: 1
    • Parking features: Garage Faces Side, Concrete, Unpaved
    Features
    • Levels: Three Or More
    • Stories: 3
    • Patio & porch: Patio
    • Pool features: See Remarks
    • Fencing: Back Yard,Privacy
    Lot
    • Size: 0.49 Acres
    • Dimensions: 110 x 200 x 103.38 x 205.57
    • Features: Corner Lot
    Details
    • Parcel number: 3529194930
    • Zoning: 50 - RES
    • Special conditions: Standard

    Construction

    Type & style
    • Home type: SingleFamily
    • Property subtype: Single Family Residence
    Materials
    • Brick Veneer, Vinyl Siding
    • Foundation: Brick/Mortar, Crawl Space
    • Roof: Composition
    Condition
    • New construction: No
    • Year built: 1976

    Utilities & green energy

    • Water: Public
    • Utilities for property: Water Available, See Remarks

    Community & HOA

    Community
    • Subdivision: Oak Hill
    HOA
    • Has HOA: No
    • Amenities included: None
    Location
    • Region: Goldsboro

    Financial & listing details

    • Price per square foot: $129/sqft
    • Tax assessed value: $137,680
    • Annual tax amount: $3,282
    • Date on market: 9/1/2025
    • Cumulative days on market: 46 days
    • Listing agreement: Exclusive Right To Sell
    • Listing terms: Cash,Conventional,FHA,USDA Loan,VA Loan

    Price history

    DateEventPrice
    6/6/2024Sold$245,000-2%$129/sqft
    Source: Hive MLS #100431898 Report a problem
    4/22/2024Pending sale$250,000$132/sqft
    Source: Hive MLS #100431898 Report a problem
    4/7/2024Price change$250,000-2%$132/sqft
    Source: Hive MLS #100431898 Report a problem
    3/25/2024Price change$255,000-1.9%$135/sqft
    Source: Hive MLS #100431898 Report a problem
    3/9/2024Listed for sale$260,000+15.6%$137/sqft
    Source: Hive MLS #100431898 Report a problem
    1/23/2023Sold$225,000-4.3%$119/sqft
    Source: Doorify MLS #2485603 Report a problem
    12/8/2022Pending sale$235,000$124/sqft
    Source: Doorify MLS #2485603 Report a problem
    12/1/2022Listed for sale$235,000+54%$124/sqft
    Source: Doorify MLS #2485603 Report a problem
    2/20/2013Sold$152,600+1.7%$81/sqft
    Source: Agent Provided Report a problem
    12/16/2009Sold$150,000$79/sqft
    Source: Public Record Report a problem

    Public tax history

    YearProperty taxesTax assessment
    2025$3,282 +49.7%$249,420 +81.2%
    2024$2,193 +60.7%$137,680
    2023$1,365 +3.5%$137,680
    2022$1,318 +8.3%$137,680
    2021$1,217 $137,680
    2020$1,217 $137,680
    2019$1,217 $137,680 +2.5%
    2018$1,217 +3.8%$134,260
    2017$1,172 $134,260
    2016$1,172 -33.6%$134,260
    2015$1,766 -0.1%$134,260
    2014$1,768 $134,260
    2013-- $134,260
    2011-- $134,260
    2007-- --
    2005-- --
    2004-- --
    2003-- --
    2002-- --
    2001-- --
    2000-- --
    Find assessor info on the county website

    Neighborhood: 27534

    Nearby schools

    GreatSchools rating
    Schools provided by the listing agent
    • Elementary: Tommy's Road
    • Middle: Eastern Wayne
    • High: Eastern Wayne

    Source: Hive MLS. This data may not be complete. We recommend contacting the local school district to confirm school assignments for this home.

    Get pre-qualified for a loan
    At Zillow Home Loans, we can pre-qualify you in as little as 5 minutes with no impact to your credit score.

    An equal housing lender. NMLS #10287.