Skip main navigation
Sold for $670,000
  • $670,000

    301 Mingo Dr, Loudon, TN 37774

    3beds
    2,370sqft
    Single Family Residence
    Built in 2010
    0.32 Acres Lot
    $670,200 Zestimate®
    $283/sqft
    $2,759 Estimated rent

    Home value

    $670,200

    $637,000 - $704,000

    $2,759/mo

    Zestimate® history
    Loading
    Loading...

    Owner options

    List your home for rent

    $2,759/mo

    Rent Zestimate®

    Find your next renter with Zillow Rental Manager. Plus, with online applications, you can quickly screen prospective tenants – for free.

    Learn more

    $2,759/mo

    Rent Zestimate®

    Refinance and save

    $4,005/mo

    Est. payment

    Refinancing to a lower rate could help reduce your monthly payments and save thousands over the life of the loan.

    See today's rates

    $4,005/mo

    Est. payment

    Explore your selling options

    Work with a Zillow partner agent

    Leverage their expertise and Zillow's premium Showcase listings to get your home seen by more buyers.

    Get started

    List with your own agent

    Get your home in front of millions of buyers by listing it on Zillow.

    Learn how to do it

    Sell it yourself

    Take full control of how buyers see your home on Zillow by listing For Sale by Owner (FSBO).

    List your home

    What's special

    Marble fireplace featureDesirable split-bedroom floor planNewly fenced yardFresh paintExtended prep surfacesBuilt-in wine refrigeratorRebuilt retaining wall
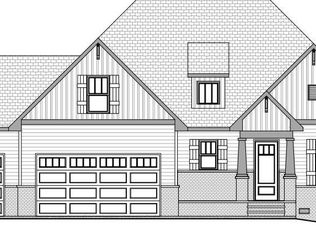
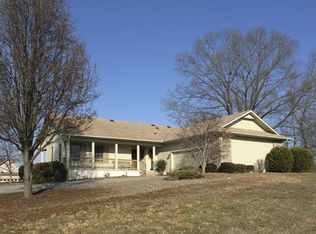
    Discover a beautifully curated blend of timeless traditional character and high-end modern finishes in this extensively upgraded, better-than-new ranch home featuring a desirable split-bedroom floor plan.Thoughtfully renovated from top to bottom, this residence delivers refined style, craftsmanship, and turn-key ease in every space. The fully reimagined chef's kitchen pairs classic warmth with modern sophistication, featuring quartz countertops, extended prep surfaces, custom pull-outs, repainted cabinetry, designer vent hood, upgraded gas range with propane line, added display shelving, and a built-in wine refrigerator. A dedicated pantry adds both beauty and function. The main living area has been opened and elevated into an elegant gathering space with high ceilings, fresh paint, designer lighting, custom floating shelves, and a marble fireplace feature - a perfect balance of traditional character and contemporary finish. The walkout sunroom has been transformed into a true four-season living area with windows and views, creating an inviting extension of the home's living space. Throughout the home you'll find high-end light LVP flooring, a brand-new front door, and all-new fixtures that tie together the home's cohesive aesthetic. The primary suite is a private retreat with tray ceilings and a spa-inspired bath showcasing quartz counters, designer tile, updated mirrors and sinks, and a beautifully redone shower. Both bathrooms have been fully remodeled with quartz surfaces, tile walls, new mirrors, and fixtures. Outdoor living is ideal for relaxing and entertaining with a newly fenced yard, rebuilt retaining wall, freshly stained patio, and rear awning. Additional standout features include: Exquisite laundry room with custom floating shelves and heavy-duty drawer systems, Custom shelving in all closets, Expanded heated and cooled two-car garage with high ceilings, Encapsulated crawl space with dehumidifier - great for storage, Tankless water heater, Roof replaced two years ago Ideally located between two golf courses and just moments from recreation amenities, the marina, and yacht club. Perfectly suited for buyers seeking classic design enhanced by upscale modern upgrades. This home offers luxury, comfort, and functionality in one beautifully finished package. Schedule your private tour today!

    Zillow last checked:

    Listing updated:

    Listed by:

    Sasha Hall 865-806-2336,

    Keller Williams Signature,

    Josh Belcher,

    Keller Williams Signature

    Bought with:

    Chris Overbay, 357568

    United Real Estate Solutions

    Source: East Tennessee Realtors,MLS#: 1329864MLS Logo

    Facts & features

    Interior

    Bedrooms & bathrooms
    • Bedrooms: 3
    • Bathrooms: 2
    • Full bathrooms: 2
    Heating
    • Central, Heat Pump, Propane, Electric
    Cooling
    • Central Air, Ceiling Fan(s)
    Appliances
    • Included: Tankless Water Heater, Gas Cooktop, Dishwasher, Disposal, Microwave, Range, Refrigerator, Self Cleaning Oven
    Features
    • Walk-In Closet(s), Pantry, Breakfast Bar
    • Windows: Insulated Windows
    • Basement: Crawl Space
    • Number of fireplaces: 1
    • Fireplace features: Gas Log
    Interior area
    • Total structure area: 2,370
    • Total interior livable area: 2,370 sqft

    Property

    Parking
    • Total spaces: 2
    • Parking features: Garage Faces Side, Garage Door Opener, Main Level
    • Garage spaces: 2
    Features
    • Exterior features: Prof Landscaped
    • Has view: Yes
    • View description: Trees/Woods
    Lot
    • Size: 0.32 Acres
    • Dimensions: 93 x 161 x 93 x 144
    • Features: Private, Wooded, Near Golf Course, Corner Lot, Rolling Slope
    Details
    • Parcel number: 050E D 001.00

    Construction

    Type & style
    • Home type: SingleFamily
    • Architectural style: Traditional
    • Property subtype: Single Family Residence
    Materials
    • Vinyl Siding, Brick
    Condition
    • Year built: 2010

    Utilities & green energy

    • Sewer: Public Sewer
    • Water: Public
    • Utilities for property: Cable Available

    Community & neighborhood

    Location
    • Region: Loudon
    • Subdivision: Tanasi Shores

    HOA & financial

    HOA
    • Has HOA: Yes
    • HOA fee: $187 monthly
    • Amenities included: Golf Course, Playground, Recreation Facilities, Sauna
    • Services included: All Amenities

    Price history

    DateEventPrice
    5/19/2026Sold$670,000-2.2%$283/sqft
    Source: East Tennessee Realtors #1329864 Report a problem
    4/1/2026Pending sale$685,000$289/sqft
    Source: East Tennessee Realtors #1329864 Report a problem
    3/9/2026Price change$685,000-2%$289/sqft
    Source: East Tennessee Realtors #1329864 Report a problem
    2/19/2026Listed for sale$699,000+35.2%$295/sqft
    Source: East Tennessee Realtors #1329864 Report a problem
    5/28/2021Sold$517,000+15.1%$218/sqft
    Source: East Tennessee Realtors #1151457 Report a problem
    5/5/2021Pending sale$449,000$189/sqft
    Source: East Tennessee Realtors #1151457 Report a problem
    5/4/2021Listed for sale$449,000+44.8%$189/sqft
    Source: East Tennessee Realtors #1151457 Report a problem
    12/2/2014Sold$310,000-2.8%$131/sqft
    Source: East Tennessee Realtors #896072 Report a problem
    10/16/2014Pending sale$319,000$135/sqft
    Source: RE/MAX At The Lakes #896072 Report a problem
    10/8/2014Price change$319,000-1.8%$135/sqft
    Source: RE/MAX At The Lakes #896072 Report a problem
    8/2/2014Price change$325,000-4.1%$137/sqft
    Source: Remax at the Lakes Tellico Village #896072 Report a problem
    10/18/2013Listed for sale$339,000+1595%$143/sqft
    Source: Village Realty #864849 Report a problem
    12/30/2005Sold$20,000$8/sqft
    Source: Public Record Report a problem

    Public tax history

    YearProperty taxesTax assessment
    2025$1,720 $97,275
    2024$1,720 +16.5%$97,275
    2023$1,477 $97,275
    2022$1,477 $97,275 +4.9%
    2021-- $92,750 +20.4%
    2020$1,389 $77,025
    2019$1,389 $77,025
    2018$1,389 +0%$77,025
    2017$1,389 -5.7%$77,025 -2.8%
    2016$1,473 0%$79,250
    2015$1,473 $79,250
    2014$1,473 $79,250
    2013-- $79,250
    2012$1,343 $79,250 +5.4%
    2011$1,343 +12.6%$75,175
    2010$1,193 +1403.4%$75,175 +1403.5%
    2009$79 -17.3%$5,000
    2008$96 +108.7%$5,000 +100%
    2007$46 $2,500
    2006$46 $2,500
    2005$46 +3.4%$2,500
    2004$45 $2,500
    2003$45 $2,500

    Find assessor info on the county website

    Neighborhood: Tellico Village

    Nearby schools

    GreatSchools rating
    Schools provided by the listing agent
    • Elementary: Steekee
    • Middle: Fort Loudoun
    • High: Loudon

    Source: East Tennessee Realtors. This data may not be complete. We recommend contacting the local school district to confirm school assignments for this home.

    Get a cash offer in 3 minutes
    Find out how much your home could sell for in as little as 3 minutes with a no-obligation cash offer.
    Estimated market value
    $670,200
    Get a cash offer in 3 minutes
    Find out how much your home could sell for in as little as 3 minutes with a no-obligation cash offer.
    Estimated market value
    $670,200