Big, beautiful, brick home located in the highly sought-after Wylie School District! A perfect blend of comfort, functionality, and style!
The kitchen is a chef’s delight, featuring rich dark cherry wood cabinets, a convenient eat-in dining area, pantry storage, and plenty of granite counter space for meal prep! Semi Open floor plan perfect for entertaining! The primary suite is a true retreat, offering a large bedroom and a spa-like ensuite complete with dual sinks, a separate shower, a large soaking tub, and a walk-in closet for all your storage needs. Need extra space? There's a flex room on the primary bedroom and can be used as a home office, gym, playroom, or an extra large 2nd closet, giving you the flexibility to suit your lifestyle. Additional updates include a new concrete sidewalk that borders the house, enhancing both the appearance and functionality. The home sits on a raised corner lot with a beautiful stained fence, an off-the-side garage for easy access, a covered patio out back with extended concrete space and irrigation in the front yard.
This house is full of thoughtful touches and located close to schools, shopping, and dining. Don’t miss your chance to own this well-maintained and stylish property—schedule your showing today!
Sold
Price Unknown
301 Miss Ellie Ln, Abilene, TX 79602
3beds
1,611sqft
Single Family Residence
Built in 2008
7,361 Square Feet Lot
$287,700 Zestimate®
$--/sqft
$2,727 Estimated rent
Home value
$287,700
$268,000 - $311,000
$2,727/mo
Zestimate® history
Owner options
List your home for rent
$2,727/mo
Rent Zestimate®
Find your next renter with Zillow Rental Manager. Plus, with online applications, you can quickly screen prospective tenants – for free.
$2,727/mo
Rent Zestimate®
Refinance and save
Refinancing to a lower rate could help reduce your monthly payments and save thousands over the life of the loan.
Explore your selling options
Work with a Zillow partner agent
Leverage their expertise and Zillow's premium Showcase listings to get your home seen by more buyers.
Get startedList with your own agent
Get your home in front of millions of buyers by listing it on Zillow.
Learn how to do itSell it yourself
Take full control of how buyers see your home on Zillow by listing For Sale by Owner (FSBO).
List your homeWhat's special
Off-the-side garageBrick homeStained fenceOpen floor planGranite counter spaceCovered patioSpa-like ensuite
Zillow last checked:
Listing updated:
Listed by:
Robbie Johnson,
Epique Realty LLC 512-387-0722
Bought with:
Robbie Johnson
Epique Realty LLC
Source: NTREIS,MLS#: 20918011
Facts & features
Interior
Bedrooms & bathrooms
- Bedrooms: 3
- Bathrooms: 2
- Full bathrooms: 2
Primary bedroom
- Level: First
- Dimensions: 0 x 0
Living room
- Features: Fireplace
- Level: First
- Dimensions: 0 x 0
Heating
- Electric
Cooling
- Ceiling Fan(s), Electric
Appliances
- Included: Dishwasher, Electric Cooktop, Electric Oven
Features
- Decorative/Designer Lighting Fixtures, High Speed Internet, Cable TV
- Flooring: Carpet, Tile
- Has basement: No
- Number of fireplaces: 1
- Fireplace features: Wood Burning
Interior area
- Total interior livable area: 1,611 sqft
Property
Parking
- Total spaces: 2
- Parking features: Driveway, Garage Faces Side
- Attached garage spaces: 2
- Has uncovered spaces: Yes
Features
- Levels: One
- Stories: 1
- Patio & porch: Rear Porch, Covered
- Pool features: None
- Fencing: Back Yard,Wood
Lot
- Size: 7,361 Square Feet
Details
- Parcel number: 115355
Construction
Type & style
- Home type: SingleFamily
- Architectural style: Detached
- Property subtype: Single Family Residence
Materials
- Brick
- Foundation: Slab
- Roof: Composition,Shingle
Condition
- Year built: 2008
Utilities & green energy
- Sewer: Public Sewer
- Water: Public
- Utilities for property: Sewer Available, Water Available, Cable Available
Community & HOA
Community
- Subdivision: Parkside Place Sub
HOA
- Has HOA: No
Location
- Region: Abilene
Financial & listing details
- Tax assessed value: $259,762
- Annual tax amount: $6,278
- Date on market: 4/29/2025
- Cumulative days on market: 148 days
- Listing terms: Cash,Conventional,FHA,VA Loan
- Exclusions: Baby swing in front porch, storage shed in back, window coverings, flat screen mounts.
Price history
| Date | Event | Price |
|---|---|---|
| 11/6/2025 | Sold | -- |
Source: NTREIS #20918011 Report a problem | ||
| 10/6/2025 | Pending sale | $265,000$164/sqft |
Source: NTREIS #20918011 Report a problem | ||
| 9/24/2025 | Contingent | $265,000$164/sqft |
Source: NTREIS #20918011 Report a problem | ||
| 8/2/2025 | Price change | $265,000-1.7%$164/sqft |
Source: NTREIS #20918011 Report a problem | ||
| 6/14/2025 | Price change | $269,500-1.3%$167/sqft |
Source: NTREIS #20918011 Report a problem | ||
| 5/22/2025 | Price change | $273,000-0.7%$169/sqft |
Source: NTREIS #20918011 Report a problem | ||
| 4/29/2025 | Listed for sale | $275,000+6%$171/sqft |
Source: NTREIS #20918011 Report a problem | ||
| 8/12/2022 | Sold | -- |
Source: NTREIS #20079278 Report a problem | ||
| 8/3/2022 | Pending sale | $259,500$161/sqft |
Source: NTREIS #20079278 Report a problem | ||
| 7/28/2022 | Contingent | $259,500$161/sqft |
Source: NTREIS #20079278 Report a problem | ||
| 7/8/2022 | Price change | $259,500-2.1%$161/sqft |
Source: NTREIS #20079278 Report a problem | ||
| 6/9/2022 | Listed for sale | $265,000+42.5%$164/sqft |
Source: NTREIS #20079278 Report a problem | ||
| 5/19/2016 | Sold | -- |
Source: Agent Provided Report a problem | ||
| 4/16/2016 | Pending sale | $185,900$115/sqft |
Source: Coldwell Banker Panian & Mash Realtors #13356779 Report a problem | ||
| 4/12/2016 | Listed for sale | $185,900$115/sqft |
Source: Coldwell Banker Panian and Mash, REALTORS #13356779 Report a problem | ||
| 7/1/2012 | Listing removed | $1,400$1/sqft |
Source: Augusta, REALTORS #11794746 Report a problem | ||
| 6/28/2012 | Listed for rent | $1,400$1/sqft |
Source: Augusta, REALTORS #11794746 Report a problem | ||
| 7/27/2011 | Listing removed | $1,400$1/sqft |
Source: Augusta, REALTORS #11630426 Report a problem | ||
| 7/21/2011 | Listed for rent | $1,400$1/sqft |
Source: Augusta, REALTORS #11630426 Report a problem | ||
Public tax history
| Year | Property taxes | Tax assessment |
|---|---|---|
| 2025 | $2,638 -23.4% | $259,762 +1.8% |
| 2024 | $3,442 -0.1% | $255,197 +2.9% |
| 2023 | $3,446 -40.3% | $247,983 +1.3% |
| 2022 | $5,774 | $244,682 +16.1% |
| 2021 | -- | $210,681 +4.3% |
| 2020 | $5,205 +0.4% | $202,041 +2.1% |
| 2019 | $5,182 +15.7% | $197,884 +2.4% |
| 2018 | $4,479 | $193,163 +8% |
| 2017 | $4,479 +18.4% | $178,930 +0.5% |
| 2016 | $3,784 +12.4% | $177,991 +1.8% |
| 2015 | $3,365 | $174,855 +5.6% |
| 2014 | $3,365 | $165,511 -4.5% |
| 2013 | -- | $173,399 +1.4% |
| 2012 | -- | $170,937 +0.2% |
| 2011 | -- | $170,655 +2.8% |
| 2010 | -- | $165,939 +0.1% |
| 2009 | -- | $165,768 |
Find assessor info on the county website
Neighborhood: Loop 322 East
Nearby homes
- $282,4003 bd2 ba1.6k sqft309 Miss Ellie Ln, Abilene, TX 79602Off Market
- $291,8003 bd2 ba1.6k sqft317 Miss Ellie Ln, Abilene, TX 79602Off Market
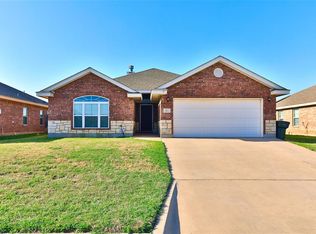
- $247,6003 bd2 ba1.2k sqft297 Miss Ellie Ln, Abilene, TX 79602Off Market
- $279,3003 bd2 ba1.4k sqft302 Miss Ellie Ln, Abilene, TX 79602Off Market
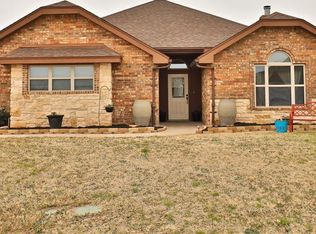
- $266,2003 bd2 ba1.4k sqft289 Miss Ellie Ln, Abilene, TX 79602Off Market
- $275,1003 bd3 ba1.4k sqft310 Miss Ellie Ln, Abilene, TX 79602Off Market
- $312,7003 bd2 ba1.6k sqft325 Miss Ellie Ln, Abilene, TX 79602Off Market
- $354,2004 bd2 ba1.8k sqft318 Garth Ridge Dr, Abilene, TX 79602Off Market
Nearby schools
GreatSchools rating
- 9/10Wylie East Elementary SchoolGrades: K-3Distance: 0.7 mi
- 8/10Wylie East Junior High SchoolGrades: 6-8Distance: 0.4 mi
- 7/10Wylie High SchoolGrades: 9-12Distance: 3.8 mi
Schools provided by the listing agent
- Elementary: Wylie East
- High: Wylie
- District: Wylie ISD, Taylor Co.
Source: NTREIS. This data may not be complete. We recommend contacting the local school district to confirm school assignments for this home.
- Texas
- Taylor County
- Abilene
- 79602
- Loop 322 East
- 301 Miss Ellie Ln
Nearby cities
Nearby neighborhoods
Nearby zip codes
Other Abilene Topics
