Exquisite, highly upgraded single level condominium w/community elevator, located in the heart of downtown Oceanside, near the beach & the pier and with the harbor to the north. Bicycle friendly & walkable area offering many amenities and entertainment: restaurants, breweries, theaters, museums, weekly Farmers & Sunset Markets, monthly Art Walk & more. This beautiful end unit (no common walls with neighborly units) has an open and bright floor plan; 2 bedrooms suites (2nd one with optional independent entrance), bonus area currently used as an office, 2.5 bathrooms, plantation shutters, a/c & quiet ceiling fans, beautiful wooden flooring and crown molding. Spacious dining area with charming built-in white credenza and serene balcony overlooking the communal gardens. Relaxing living room with electric fireplace, attractive white mantel, built-ins and “tongue & groove” wooden ceiling. Stunning kitchen: white cabinets, white quartz counters, lovely back splashes, high-end appliances, sink with Waterstone faucet & accessories, smart refrigerator, remodeled pantry, reverse osmosis filtration. Large principal bedroom with private balcony, “tongue & groove MDF ceiling, walk-in closet and a gorgeous bathroom with double sink vanity, jets & waterfall tub, large tiled shower, smart bidet-toilet. 2nd bedroom with secondary entrance and Murphy bed for a more versatile use of the space; the lovely en-suite bathroom features single sink vanity, tiled tub/shower combo, smart bidet-toilet. Charming powder room with decorative Wainscot paneling, crown molding and accent wall paint. Upgraded laundry closet with sliding barn door and extra shelves. Complex has interior garden with sitting areas, fireplace, BBQ, SPA, underground garage, elevator, gym and an ample storage unit for each condo.
Sold for $1,300,650
Listed by: Daniela Marshall Real Estate • Daniela Marshall • Contact: 760-809-3003
Bought with: NONMEMBER MRML
$1,300,650
301 Mission Ave Unit 401, Oceanside, CA 92054
2beds
2,191sqft
Condominium
Built in 2008
-- sqft lot
$1,451,900 Zestimate®
$594/sqft
$5,189 Estimated rent
Home value
$1,451,900
$1.34M - $1.58M
$5,189/mo
Zestimate® history
Owner options
List your home for rent
$5,189/mo
Rent Zestimate®
Find your next renter with Zillow Rental Manager. Plus, with online applications, you can quickly screen prospective tenants – for free.
$5,189/mo
Rent Zestimate®
Refinance and save
$9,565/mo
Est. payment
Refinancing to a lower rate could help reduce your monthly payments and save thousands over the life of the loan.
$9,565/mo
Est. payment
Explore your selling options
Work with a Zillow partner agent
Leverage their expertise and Zillow's premium Showcase listings to get your home seen by more buyers.
Get startedList with your own agent
Get your home in front of millions of buyers by listing it on Zillow.
Learn how to do itSell it yourself
Take full control of how buyers see your home on Zillow by listing For Sale by Owner (FSBO).
List your homeWhat's special
Bonus areaCrown moldingHigh-end appliancesWhite cabinetsWaterstone faucetWeekly farmersDecorative wainscot paneling
Zillow last checked:
Listing updated:
Listed by:
Daniela Marshall DRE #01056741 danielamarshall@cox.net,
Daniela Marshall Real Estate
Bought with:
General NONMEMBER
NONMEMBER MRML
Source: CRMLS,MLS#: NDP2308626 Originating MLS: California Regional MLS (North San Diego County & Pacific Southwest AORs)
Originating MLS: California Regional MLS (North San Diego County & Pacific Southwest AORs)Facts & features
Interior
Bedrooms & bathrooms
- Bedrooms: 2
- Bathrooms: 3
- Full bathrooms: 2
- 1/2 bathrooms: 1
- Main level bathrooms: 3
- Main level bedrooms: 2
Rooms
- Room types: Bonus Room, Bedroom, Kitchen, Laundry, Living Room, Primary Bedroom, Other, Dining Room
Primary bedroom
- Features: Main Level Primary
Primary bedroom
- Features: Primary Suite
Primary bedroom
- Features: Multiple Primary Suites
Bedroom
- Features: Bedroom on Main Level
Bathroom
- Features: Bidet, Bathroom Exhaust Fan, Bathtub, Dual Sinks, Jetted Tub, Low Flow Plumbing Fixtures, Quartz Counters, Remodeled, Separate Shower, Tub Shower
Kitchen
- Features: Quartz Counters, Updated Kitchen, Walk-In Pantry
Other
- Features: Walk-In Closet(s)
Heating
- Central
Cooling
- Electric, See Remarks
Appliances
- Included: Dishwasher, Exhaust Fan, Free-Standing Range, Gas Cooking, Disposal, Gas Range, Microwave, Refrigerator, Water Heater, Water Purifier
- Laundry: Washer Hookup, Electric Dryer Hookup, Gas Dryer Hookup, Inside, Laundry Closet
Features
- Built-in Features, Balcony, Ceiling Fan(s), Separate/Formal Dining Room, Elevator, Open Floorplan, Pantry, Recessed Lighting, Storage, Bedroom on Main Level, Main Level Primary, Multiple Primary Suites, Primary Suite, Walk-In Closet(s)
- Flooring: Carpet, Tile, Wood
- Doors: Sliding Doors
- Windows: Plantation Shutters
- Has fireplace: Yes
- Fireplace features: Electric, Living Room
- Common walls with other units/homes: End Unit
Interior area
- Total interior livable area: 2,191 sqft
Property
Parking
- Total spaces: 2
- Parking features: Assigned, Concrete, Covered, Underground, Electric Gate, On Site, Private, One Space, Community Structure
- Attached garage spaces: 2
Accessibility
- Accessibility features: Safe Emergency Egress from Home, No Stairs, Parking
Features
- Levels: One
- Stories: 1
- Entry location: 1
- Pool features: None
- Has spa: Yes
- Spa features: Association, Heated, In Ground
- Has view: Yes
- View description: Courtyard
- Park: Oceanside Terraces
Lot
- Size: 0.87 Acres
- Features: Garden, Near Public Transit
Details
- Parcel number: 1472711540
- Zoning: Downtown
- Special conditions: Standard
- Other equipment: Intercom
Construction
Type & style
- Home type: Condo
- Architectural style: Modern
- Property subtype: Condominium
- Attached to another structure: Yes
Materials
- Steel
- Roof: Common Roof,Flat
Condition
- Updated/Remodeled
- New construction: No
- Year built: 2008
Utilities & green energy
- Sewer: Public Sewer
- Utilities for property: Cable Connected, Electricity Connected
Community & HOA
Community
- Features: Street Lights, Urban, Gated
- Security: Carbon Monoxide Detector(s), Security Gate, Gated Community, Key Card Entry, Smoke Detector(s)
HOA
- Has HOA: Yes
- Amenities included: Controlled Access, Fitness Center, Hot Water, Management, Barbecue, Spa/Hot Tub, Storage
- HOA fee: $1,290 monthly
- HOA name: Oceanside Terraces
- HOA phone: 800-232-7517
Location
- Region: Oceanside
Financial & listing details
- Price per square foot: $594/sqft
- Tax assessed value: $1,326,663
- Annual tax amount: $15,044
- Date on market: 11/10/2023
- Listing terms: Cash,Cash to New Loan,Conventional
- Inclusions: Refrigerator, reverse osmosis water filtration in kitchen, Murphy bed.
- Exclusions: Pipe shelves in office area, all artwork, all decorative shelves on walls, clock on wall of living room, mirror on 2nd bath
- Road surface type: Paved
Price history
| Date | Event | Price |
|---|---|---|
| 5/8/2024 | Sold | $1,300,650-3.5%$594/sqft |
Source:  CRMLS #NDP2308626 Report a problem CRMLS #NDP2308626 Report a problem | ||
| 4/10/2024 | Pending sale | $1,348,000$615/sqft |
Source: CRMLS #NDP2308626 Report a problem | ||
| 2/28/2024 | Price change | $1,348,000-3.6%$615/sqft |
Source: CRMLS #NDP2308626 Report a problem | ||
| 12/5/2023 | Price change | $1,398,000-3.6%$638/sqft |
Source: CRMLS #NDP2308626 Report a problem | ||
| 11/10/2023 | Listed for sale | $1,450,000+65.7%$662/sqft |
Source: CRMLS #NDP2308626 Report a problem | ||
| 10/16/2019 | Sold | $875,000$399/sqft |
Source: Public Record Report a problem | ||
| 5/9/2019 | Sold | $875,000$399/sqft |
Source: Public Record Report a problem | ||
| 4/13/2019 | Pending sale | $875,000$399/sqft |
Source: Crowell Real Estate Services #PW19041891 Report a problem | ||
| 4/4/2019 | Listed for sale | $875,000+47.3%$399/sqft |
Source: Crowell Real Estate Services #PW19041891 Report a problem | ||
| 7/12/2013 | Sold | $594,000-0.8%$271/sqft |
Source: Public Record Report a problem | ||
| 6/6/2013 | Pending sale | $599,000$273/sqft |
Source: Coldwell Banker Residential Brokerage - Del Mar #130011242 Report a problem | ||
| 1/19/2013 | Price change | $599,000-4%$273/sqft |
Source: Coldwell Banker Residential Brokerage - Del Mar #120044415 Report a problem | ||
| 12/8/2012 | Price change | $624,000-3.9%$285/sqft |
Source: Coldwell Banker Residential Brokerage - Del Mar #120044415 Report a problem | ||
| 9/2/2012 | Listed for sale | $649,000+58.7%$296/sqft |
Source: Coldwell Banker Residential Brokerage - Del Mar #120044415 Report a problem | ||
| 8/26/2009 | Sold | $409,000$187/sqft |
Source: Public Record Report a problem | ||
Public tax history
| Year | Property taxes | Tax assessment |
|---|---|---|
| 2025 | $15,044 +41.3% | $1,326,663 +38.6% |
| 2024 | $10,645 +0.5% | $956,936 +2% |
| 2023 | $10,589 +1.5% | $938,173 +2% |
| 2022 | $10,432 -0.4% | $919,779 +2% |
| 2021 | $10,470 +3.1% | $901,745 +1% |
| 2020 | $10,153 +154.3% | $892,500 +146.5% |
| 2019 | $3,992 +0.5% | $362,126 +2% |
| 2018 | $3,971 +1.9% | $355,027 +2% |
| 2017 | $3,898 +3.4% | $348,067 +2% |
| 2016 | $3,771 +3% | $341,243 +1.5% |
| 2015 | $3,661 +4% | $336,118 -43.4% |
| 2014 | $3,519 | $594,000 +38.6% |
| 2013 | -- | $428,724 +2% |
| 2012 | -- | $420,319 +2% |
| 2011 | -- | $412,078 +0.8% |
| 2010 | -- | $409,000 -28.4% |
| 2009 | -- | $571,052 |
Find assessor info on the county website
Neighborhood: Townsite
Nearby homes
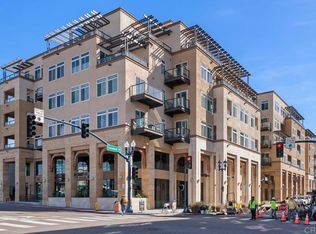
- $1,020,0002 bd3 ba1.7k sqft301 Mission Ave UNIT 303, Oceanside, CA 92054Sold
- $1,600,0003 bd3 ba2.5k sqft301 Mission Ave UNIT 608, Oceanside, CA 92054Sold

- $1,118,3002 bd2 ba1.9k sqft301 Mission Ave UNIT 304, Oceanside, CA 92054Off Market
- $1,317,7003 bd3 ba2k sqft301 Mission Ave UNIT 305, Oceanside, CA 92054Off Market

- $1,532,2003 bd2 ba2k sqft301 Mission Ave UNIT 306, Oceanside, CA 92054Off Market
- $1,483,2003 bd2 ba1.9k sqft301 Mission Ave UNIT 307, Oceanside, CA 92054Off Market
- $1,401,3002 bd2 ba2k sqft301 Mission Ave UNIT 308, Oceanside, CA 92054Off Market
- $1,421,7002 bd2 ba1.9k sqft301 Mission Ave UNIT 309, Oceanside, CA 92054Off Market
Nearby schools
GreatSchools rating
- 4/10South Oceanside Elementary SchoolGrades: K-5Distance: 1.8 mi
- 4/10Lincoln Middle SchoolGrades: 6-8Distance: 1.7 mi
- 5/10Oceanside High SchoolGrades: 9-12Distance: 0.5 mi
Schools provided by the listing agent
- Elementary: Laurelwood
- Middle: Lincoln
- High: Oceanside
Source: CRMLS. This data may not be complete. We recommend contacting the local school district to confirm school assignments for this home.
Get a cash offer in 3 minutes
Find out how much your home could sell for in as little as 3 minutes with a no-obligation cash offer.
Estimated market value
$1,451,900
Get a cash offer in 3 minutes
Find out how much your home could sell for in as little as 3 minutes with a no-obligation cash offer.
Estimated market value
$1,451,900
- California
- San Diego County
- Oceanside
- 92054
- Townsite
- 301 Mission Ave Unit 401
Nearby cities
Nearby neighborhoods
Nearby zip codes
Other Oceanside Topics
