If there was an absolute a definition of "California Living", this may very well be it! This condominium is just three blocks from the Oceanside pier, and it’s across the street from Amtrac, the Metrolink to Los Angeles, the Sprinter line to Escondido, and the Coaster line to San Diego for you commuters who want the choice of driving or taking the train. It is Downtown in one of San Diego County’s last best kept secrets. Just envision, after a long day of work, taking a stroll along the beach, or better yet, stay in and sit back with a cup of your favorite beverage, and decompress while watching the ocean from your balcony. Enjoy the safety and privacy of controlled lobby access and controlled elevator access. Don’t worry about downtown beach parking, because again, you’ll have controlled access to your assigned parking spaces in the garage below, and there’s also spaces available for guests. Inside, some of the amenities of the Association are the Fitness Center, a storage area for your extras, an outdoor BBQ and patio area with fire pit and a Spa which also comes with views. This unit is 1765 Sqft, with 2 bedrooms, 2.5 baths, with 2 balconies, and checks all the boxes. The living room/den can be easily converted into a 3rd bedroom. Words alone cannot express the offerings of this home, so come see it for yourself.
For sale
Listed by: Allison James Estates & Homes • L David Christian • Contact: 213-364-1310
Price cut: $20K (8/10)
$1,195,000
301 Mission Ave Unit 409, Oceanside, CA 92054
2beds
1,765sqft
Condominium
Built in 2008
-- sqft lot
$1,164,500 Zestimate®
$677/sqft
$1,330/mo HOA
What's special
- 44 days
- 1,039
- 27
Zillow last checked:
Listing updated:
Listed by:
L David Christian DRE #02065553 213-364-1310,
Allison James Estates & Homes
Source: CRMLS,MLS#: SW26158691 Originating MLS: California Regional MLS
Originating MLS: California Regional MLSFacts & features
Interior
Bedrooms & bathrooms
- Bedrooms: 2
- Bathrooms: 3
- Full bathrooms: 2
- 1/2 bathrooms: 1
- Main level bathrooms: 3
- Main level bedrooms: 2
Rooms
- Room types: Primary Bathroom, Primary Bedroom, Dining Room
Bathroom
- Features: Closet, Dual Sinks, Jetted Tub, Soaking Tub, Separate Shower, Tub Shower
Kitchen
- Features: Stone Counters
Heating
- Central
Cooling
- Central Air
Appliances
- Included: Disposal, Gas Oven, Gas Range, Refrigerator, Self Cleaning Oven
- Laundry: Gas Dryer Hookup, Laundry Room
Features
- Breakfast Bar, Balcony, Ceiling Fan(s), Crown Molding, Separate/Formal Dining Room, Elevator, Stone Counters, Recessed Lighting, Trash Chute
- Flooring: Laminate, Stone
- Has fireplace: Yes
- Fireplace features: Electric
- Common walls with other units/homes: 2+ Common Walls
Interior area
- Total interior livable area: 1,765 sqft
Property
Parking
- Total spaces: 2
- Parking features: Garage
- Garage spaces: 2
Accessibility
- Accessibility features: Parking
Features
- Levels: One
- Stories: 1
- Entry location: Ground
- Pool features: None
- Has spa: Yes
- Spa features: Association, Heated, In Ground
- Has view: Yes
- View description: Ocean
- Has water view: Yes
- Water view: Ocean
Lot
- Size: 0.88 Acres
- Features: Near Public Transit
Details
- Parcel number: 1472711538
- Special conditions: Trust
Construction
Type & style
- Home type: Condo
- Architectural style: Modern
- Property subtype: Condominium
- Attached to another structure: Yes
Materials
- Drywall
Condition
- New construction: No
- Year built: 2008
Utilities & green energy
- Electric: Standard
- Sewer: Public Sewer
- Water: Public
- Utilities for property: Cable Available, Electricity Connected, Natural Gas Connected, Sewer Connected, Water Connected
Community & HOA
Community
- Features: Biking, Water Sports
- Subdivision: Oceanside
HOA
- Has HOA: Yes
- Amenities included: Controlled Access, Fitness Center, Fire Pit, Maintenance Grounds, Hot Water, Management, Outdoor Cooking Area, Pets Allowed, Spa/Hot Tub, Storage, Trash
- HOA fee: $1,330 monthly
- HOA name: Seabreeze
- HOA phone: 800-232-7517
Location
- Region: Oceanside
Financial & listing details
- Price per square foot: $677/sqft
- Tax assessed value: $1,035,885
- Date on market: 7/24/2026
- Cumulative days on market: 45 days
- Listing terms: Conventional,FHA,VA Loan
- Road surface type: Paved
Estimated market value
$1,164,500
$1.11M - $1.22M
$5,629/mo
Price history
| Date | Event | Price |
|---|---|---|
| 8/10/2026 | Price change | $1,195,000-1.6%$677/sqft |
Source:  CRMLS #SW26158691 Report a problem CRMLS #SW26158691 Report a problem | ||
| 7/24/2026 | Listed for sale | $1,215,000+27%$688/sqft |
Source: CRMLS #SW26158691 Report a problem | ||
| 4/13/2025 | Listing removed | $4,600$3/sqft |
Source: Zillow Rentals Report a problem | ||
| 4/2/2025 | Price change | $4,600-4.2%$3/sqft |
Source: Zillow Rentals Report a problem | ||
| 3/1/2025 | Listed for rent | $4,800+20%$3/sqft |
Source: Zillow Rentals Report a problem | ||
| 9/3/2021 | Listing removed | -- |
Source: Zillow Rental Network Premium Report a problem | ||
| 8/18/2021 | Listed for rent | $4,000+29.2%$2/sqft |
Source: Zillow Rental Network Premium Report a problem | ||
| 8/16/2021 | Sold | $957,000+104.9%$542/sqft |
Source: Public Record Report a problem | ||
| 5/14/2019 | Listing removed | $3,095$2/sqft |
Source: Ranch & Sea Management Report a problem | ||
| 3/21/2019 | Price change | $3,095-3.1%$2/sqft |
Source: Ranch & Sea Management Report a problem | ||
| 3/9/2019 | Price change | $3,195-3%$2/sqft |
Source: Ranch & Sea Management Report a problem | ||
| 2/25/2019 | Price change | $3,295-5.7%$2/sqft |
Source: Ranch & Sea Management Report a problem | ||
| 2/13/2019 | Listed for rent | $3,495+18.5%$2/sqft |
Source: Ranch & Sea Management Report a problem | ||
| 5/2/2012 | Listing removed | $2,950$2/sqft |
Source: Yorba Linda Realty & Investments #120015247 Report a problem | ||
| 3/22/2012 | Listed for rent | $2,950$2/sqft |
Source: Ranch and Sea Management Report a problem | ||
| 8/24/2009 | Sold | $467,000$265/sqft |
Source: Public Record Report a problem | ||
Public tax history
| Year | Property taxes | Tax assessment |
|---|---|---|
| 2026 | -- | $1,035,885 +2% |
| 2025 | $11,593 +3.9% | $1,015,574 +2% |
| 2024 | $11,156 +1.1% | $995,662 +2% |
| 2023 | $11,033 +1.5% | $976,140 +2% |
| 2022 | $10,870 +65.3% | $957,000 +71.8% |
| 2021 | $6,575 +3.1% | $556,892 +1% |
| 2020 | $6,378 +7.1% | $551,183 +2% |
| 2019 | $5,957 +0.7% | $540,377 +2% |
| 2018 | $5,915 +1.9% | $529,782 +2% |
| 2017 | $5,806 +3.4% | $519,395 +2% |
| 2016 | $5,618 +3% | $509,212 +1.5% |
| 2015 | $5,453 +4.1% | $501,565 +2% |
| 2014 | $5,241 | $491,741 +4.5% |
| 2013 | -- | $470,515 |
| 2012 | -- | $470,515 |
| 2011 | -- | $470,515 +0.8% |
| 2010 | -- | $467,000 -3.6% |
| 2009 | -- | $484,299 |
Find assessor info on the county website
Monthly payment
Est. payment
Payment breakdown
Explore the cost of this home by adjusting the details. Changes won't be saved.Climate risks
Neighborhood: Townsite
- $1,087,6002 bd2 ba1.9k sqft301 Mission Ave UNIT 304, Oceanside, CA 92054Off Market
- $1,286,6003 bd3 ba2k sqft301 Mission Ave UNIT 305, Oceanside, CA 92054Off Market

- $1,411,3003 bd2 ba2k sqft301 Mission Ave UNIT 306, Oceanside, CA 92054Off Market
- $1,511,0003 bd2 ba1.9k sqft301 Mission Ave UNIT 307, Oceanside, CA 92054Off Market
Similar homes
- $1,269,0002 bd2 ba1.3k sqft1200 N Harbor Dr N Unit 7C, Oceanside, CA 92054For Sale
 MLS ID #OC26086648, Raymond Magana, Raymond J. Magana, Broker. CRMLS
 - $1,199,9003 bd2 ba1.9k sqft1354 Cornish Dr, Oceanside, CA 92054For Sale
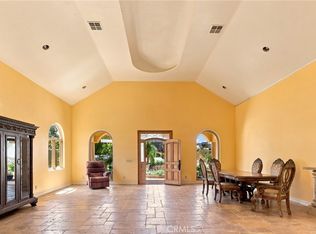 MLS ID #ND26188179, Meghan Meihaus, Pacific Sotheby's Int'l Realty. CRMLS
 - $950,0002 bd2 ba911 sqft1202 N Pacific St Unit 206B, Oceanside, CA 92054For Sale
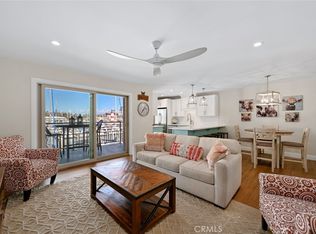 MLS ID #OC26146330, Nikki Sartipi, Redfin. CRMLS
 - $950,0003 bd3 ba1.4k sqftRenaissance Terrace, Oceanside, CA 92054For Sale
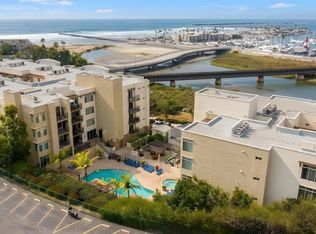 MLS ID #260014870, Doug West, First Team Real Estate. SDMLS
Local buyer's agents are ready to help
