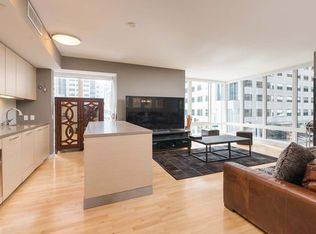
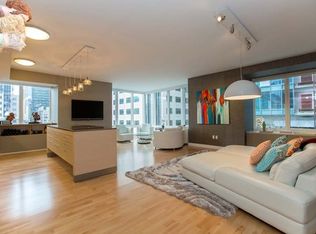
One of a kind spacious floor plan on the third floor of the City Residences, with views that immediately connect you with the vibrant City Life below. Over 1800 square feet of open living space with floor to ceiling windows and 10 foot high ceilings. In the living dining room, enjoy the beautifully crafted lacquered ceiling, custom built in cabinetry and the open exhibition kitchen. Unique to this floor plan is the tucked away flex space beautifully utilized as a home office and den with an adjacent full bath. This space could be converted to a second bedroom. The gourmet kitchen with European white lacquer cabinetry by Studio Becker is complemented by polished Calacatta Royal Marble countertops and spacious island tops. SubZero, Wolfe and Miehle appliances and a U-line wine cooler make this a home chef`s dream. The Nordic White Ash thick plank hardwood floors throughout this home complement beautiful Polished Bianco Verde marble floors in the exquisite master bath and the Italian Sintra Porcelian floors in the Second Bathroom. The Master Suite is luxurious both in size and appointments, from the spacious full organized walk in closet to the custom designed built in entertainment center and dresser. As you enter the Master Suite through the frosted glass door you will see the stunning Glacier Glass tile accent wall and the Duravit Starck six foot soaking tub with separate glass enclosed rain shower. This home is equipped with the latest audio video built-ins and motorized shades throughout. Monthly HOA is $1678. One Valet parking space with monthly parking fee of $190. Please visit: www.Millennium302.com
This property is not currently displayed as for sale or rent on Zillow. This may be different from what's on other websites or public sources.