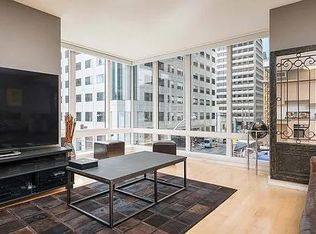
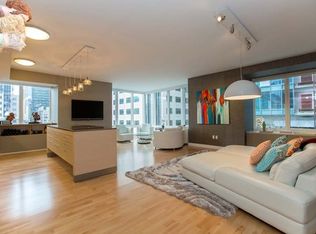
The Millennium Tower is a 58-story centrally located in San Franciscos south Financial District or SOMA at the intersections of Beale and Mission Street and Fremont and Mission Streets. Developed by Millennium Partners of New York City for $350 million, designed by Glenn Rescalvo of Handel Architects and built by Millennium Partners of New York City, the Millennium promises a new era of luxury and sophistication to the Bay Area. The fourth tallest building in San Francisco, the development is actually 2 separate buildings: a 58-story tower and an 11-story podium building. Containing a total of 419 homes of varying sizes and prices. The bottom 25 floors of the tower contain the Residences, floors 26-60 are called the Grand Residences, and the homes in the 12-story building are called the City Residences which are mostly open floor plans with high ceilings reminiscent of New York-style Tribeca lofts. The design evokes images of a crystal with a mutil-faceted facade designed to reflect sunlight at various times of the day much like a sparkling crystal in the sky. The quality of the amenity package is off the charts and raises the bar of city living in San Francisco. The 20,000 square-foot amenity complex includes a massive 5,500 square foot fitness center operated by Sports Club/LA, a childrens playroom, outdoor terrace with beautiful landscaping and seating area, 75-foot indoor competition lap pool under a large skylight, adjacent hot tub, wine cellar, tasting room, a 2,500 square foot owners lounge with food service from Michael Minas RN 74 just downstairs, and a screening room with a 100 HD projector screen to top it off. The Millennium Tower caters to the most sophisticated city dweller. 1955 sq. ft. per owner Grand entryway with Wenge front door and Absolute Black granite threshold Nordic white ash 5 by 7/8 thick solid plank hardwood floors throughout living areas and bedrooms State-of-the-art curtain wall window system, offering sweeping views 10 ceiling heights in principal rooms 8 solid core doors with Valli&Valli hardware Pre-wired for state-of-the-art communications system, including up to 4 telephone lines, satellite, cable and fiber optic television Individually controlled all-season heating and air conditioning Washer and dryer Valet parking Kitchen European white lacquer cabinetry by Studio Becker Polished Calacatta Royal marble counter and island Hansgrohe Axor polished chrome faucet Wolf 30 four-burner cook top in stainless steel finish Sub-Zero 36 fully integrated refrigerator with dual freezers and white lacquer cabinet panel Wolf 30 built-in wall oven in stainless steel finish Miele Optima dishwasher with white lacquer cabinet panel Wolf microwave in stainless steel finish U-Line wine cooler with white lacquer framed glass door Master Bathroom European walnut cabinetry by Studio Becker Polished Bianco Verde marble floors, countertop and shower wall Glacier Glass tile accent wall Duravit Starck 6 freestanding soaking tub Frosted glass entrance door 4x5 stall shower with frameless glass door Hansgrohe handheld shower and rain showerhead Guest Bathroom European walnut countertop and cabinetry by Studio Becker Italian Sintra porcelain floors and shower walls Stall shower with frameless glass door Duravit and Hansgrohe fixturesContact Darcy Robinson at darcy@climbsf.com or 415.601.2775.
This property is not currently displayed as for sale or rent on Zillow. This may be different from what's on other websites or public sources.