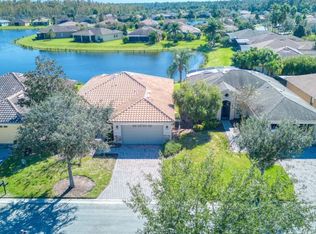
MOTIVATED SELLER! Looking for QUICK CLOSING. Price per square foot is one of lowest in Solivita. This Bright and Airy Bonita Springs model features gorgeous WATER VIEWS from the moment you enter. NO CARPETING, EIGHT FOOT DOORS AND SLIDERS, updated STAINLESS STEEL appliances (refrigerator ice maker not working,conveyed as is), Plantation Shutters, Blinds. Maple 42 inch cabinets with pull-outs and pantry in Kitchen. Glass tile backsplash and soapstone sink. NEWER AIR CONDITIONING (2021). EXTERIOR PAINTED 2021. Access to Lanai from Main bedroom, Living room and Kitchen. This active adult community (55+) is approximately 50 minutes from Disney and Orlando Intenational Airport. Lush and well- maintained mature landscaping make coming home here such an "Ahhh" experience. Enjoy active years playing on 36 holes of Championship Golf, or Softball on manicured diamond and field, exercise classes with professional trainers and state of art equipment in two fitness centers. There are 14 heated pools, 17 pickleball courts, 9 tennis courts, 4 shuffleboard courts, 4 Bocce courts, 3 Horeshoe pits, Cornhole, 2 Dog Parks, Miles of Bike Paths, a Community Garden, Ballroom, Classes, Shows, and over 250 clubs. Now is the time and this is the Place to do things you've put off! The HOA maintains the Landscaping and Irrigation systems in common areas as well as at individual homesites. It maintains the roads throughout the commumity and provides Security withh gate guards and mobile patrols. Basic cable tv service is provided. Polk County picks up waste including bulk items and lawn refuse and recycling which is included in the taxes. This is a Golf Cart Friendly community and a Nature Lover's Paradise. What are you waiting for? Live your best life here.
Sold for $300,000
$300,000
301 Monterey St, Poinciana, FL 34759
2beds
1,655sqft
Single Family Residence
Built in 2006
6,050 Square Feet Lot
$294,700 Zestimate®
$181/sqft
$1,576 Estimated rent
Home value
$294,700
$277,000 - $312,000
$1,576/mo
Zestimate® history
Owner options
List your home for rent
$1,576/mo
Rent Zestimate®
Find your next renter with Zillow Rental Manager. Plus, with online applications, you can quickly screen prospective tenants – for free.
$1,576/mo
Rent Zestimate®
Refinance and save
$2,366/mo
Est. payment
Refinancing to a lower rate could help reduce your monthly payments and save thousands over the life of the loan.
$2,366/mo
Est. payment
Explore your selling options
Work with a Zillow partner agent
Leverage their expertise and Zillow's premium Showcase listings to get your home seen by more buyers.
Get startedList with your own agent
Get your home in front of millions of buyers by listing it on Zillow.
Learn how to do itSell it yourself
Take full control of how buyers see your home on Zillow by listing For Sale by Owner (FSBO).
List your homeWhat's special
Exercise classesLawn refuseWater viewsUpdated stainless steel appliancesPlantation shuttersEight-foot doorsMiles of bike paths
Zillow last checked:
Listing updated:
Listed by:
Sheila Choromanski 203-631-8306,
BORCHINI REALTY 407-791-1789,
Yamile Osorio Varrone 315-534-1966,
BORCHINI REALTY
Bought with:
Deirdre Lucey-Humphries
CHAMPION HOMES
Source: Stellar MLS,MLS#: S5095974 Originating MLS: Osceola
Originating MLS: Osceola
Facts & features
Interior
Bedrooms & bathrooms
- Bedrooms: 2
- Bathrooms: 2
- Full bathrooms: 2
Primary bedroom
- Description: Room4
- Features: Ceiling Fan(s), En Suite Bathroom, Walk-In Closet(s)
- Level: First
- Dimensions: 14x16.6
Bedroom 2
- Description: Room5
- Features: Ceiling Fan(s), Built-in Closet
- Level: First
- Dimensions: 10.8x11.5
Balcony porch lanai
- Description: Room7
- Features: Ceiling Fan(s)
- Level: First
- Dimensions: 13.4x9.8
Den
- Description: Room3
- Features: Ceiling Fan(s)
- Level: First
- Dimensions: 10.4x13.4
Dining room
- Description: Room2
- Features: Ceiling Fan(s)
- Level: First
- Dimensions: 13.5x11
Kitchen
- Description: Room6
- Features: Pantry
- Level: First
- Dimensions: 15x11.4
Living room
- Description: Room1
- Level: First
- Dimensions: 15.1x19
Heating
- Heat Pump
Cooling
- Central Air
Appliances
- Included: Dishwasher, Disposal, Electric Water Heater, Microwave, Range, Refrigerator
- Laundry: Inside, Laundry Room
Features
- Ceiling Fan(s), Primary Bedroom Main Floor, Solid Surface Counters, Solid Wood Cabinets, Split Bedroom, Thermostat, Walk-In Closet(s)
- Flooring: Bamboo, Engineered Hardwood, Tile
- Doors: Sliding Doors
- Windows: Blinds, Shutters
- Has fireplace: No
Interior area
- Total structure area: 2,384
- Total interior livable area: 1,655 sqft
Property
Parking
- Total spaces: 2
- Parking features: Driveway, Garage Door Opener
- Attached garage spaces: 2
- Has uncovered spaces: Yes
Features
- Levels: One
- Stories: 1
- Patio & porch: Covered, Front Porch, Rear Porch, Screened
- Exterior features: Irrigation System, Rain Gutters
- Has view: Yes
- View description: Water, Pond
- Has water view: Yes
- Water view: Water,Pond
- Waterfront features: Pond
Lot
- Size: 6,050 Square Feet
- Features: Level
- Residential vegetation: Mature Landscaping
Details
- Parcel number: 282722933912002320
- Zoning: SF
- Special conditions: None
Construction
Type & style
- Home type: SingleFamily
- Architectural style: Mediterranean
- Property subtype: Single Family Residence
Materials
- Block, Stucco
- Foundation: Slab
- Roof: Tile
Condition
- New construction: No
- Year built: 2006
Details
- Builder model: Bonita Springs
- Builder name: Avatar
Utilities & green energy
- Sewer: Public Sewer
- Water: Public
- Utilities for property: BB/HS Internet Available, Cable Connected, Electricity Connected, Sewer Connected, Sprinkler Recycled, Street Lights, Underground Utilities, Water Connected
Green energy
- Water conservation: Irrigation-Reclaimed Water
Community & HOA
Community
- Features: Association Recreation - Lease, Buyer Approval Required, Deed Restrictions, Dog Park, Fitness Center, Gated Community - Guard, Golf Carts OK, Golf, Irrigation-Reclaimed Water, Playground, Pool, Restaurant, Sidewalks, Special Community Restrictions, Wheelchair Access
- Security: Gated Community, Smoke Detector(s)
- Pet fee: $0 monthly
- Senior community: Yes
- Subdivision: SOLIVITA PH 07A
HOA
- Has HOA: Yes
- Amenities included: Handicap Modified
- Services included: 24-Hour Guard, Cable TV, Maintenance Grounds, Pool Maintenance, Private Road, Security
- HOA fee: $338 monthly
- HOA name: Evergreen Lifestyles Management- Rudy Batista
- HOA phone: 863-701-2969
Location
- Region: Poinciana
Financial & listing details
- Price per square foot: $181/sqft
- Tax assessed value: $259,573
- Annual tax amount: $2,967
- Date on market: 12/7/2023
- Cumulative days on market: 142 days
- Listing terms: Cash,Conventional,VA Loan
- Ownership: Fee Simple
- Total actual rent: 0
- Electric utility on property: Yes
- Road surface type: Paved, Asphalt
Price history
| Date | Event | Price |
|---|---|---|
| 6/13/2024 | Sold | $300,000-4.8%$181/sqft |
Source:  Stellar MLS #S5095974 Report a problem Stellar MLS #S5095974 Report a problem | ||
| 5/7/2024 | Pending sale | $315,000$190/sqft |
Source: Stellar MLS #S5095974 Report a problem | ||
| 4/12/2024 | Price change | $315,000-3.8%$190/sqft |
Source: Stellar MLS #S5095974 Report a problem | ||
| 3/11/2024 | Price change | $327,500-3%$198/sqft |
Source: Stellar MLS #S5095974 Report a problem | ||
| 2/26/2024 | Listed for sale | $337,500$204/sqft |
Source: Stellar MLS #S5095974 Report a problem | ||
| 2/20/2024 | Pending sale | $337,500$204/sqft |
Source: Stellar MLS #S5095974 Report a problem | ||
| 1/10/2024 | Price change | $337,500-4.9%$204/sqft |
Source: Stellar MLS #S5095974 Report a problem | ||
| 12/8/2023 | Listed for sale | $355,000+39.3%$215/sqft |
Source: Stellar MLS #S5095974 Report a problem | ||
| 9/11/2007 | Sold | $254,900$154/sqft |
Source: Public Record Report a problem | ||
Public tax history
| Year | Property taxes | Tax assessment |
|---|---|---|
| 2025 | $1,872 -46.8% | $184,504 -31.9% |
| 2024 | $3,518 +135.5% | $271,003 +76.7% |
| 2023 | $1,494 +2.9% | $153,359 +3% |
| 2022 | $1,452 -0.3% | $148,892 +3% |
| 2021 | $1,456 +1% | $144,555 +1.4% |
| 2020 | $1,442 +0.2% | $142,559 +2.3% |
| 2019 | $1,438 -48.9% | $139,354 +1.9% |
| 2018 | $2,815 +1.5% | $136,756 +2.1% |
| 2017 | $2,775 +102.5% | $133,943 +2.1% |
| 2016 | $1,370 -1.8% | $131,188 +0.7% |
| 2015 | $1,396 -46.5% | $130,276 +0.8% |
| 2014 | $2,610 +87.6% | $129,242 +1.5% |
| 2013 | $1,392 +3.3% | $127,332 +1.7% |
| 2012 | $1,347 -8.9% | $125,204 -5.5% |
| 2011 | $1,479 -21.8% | $132,488 -15.4% |
| 2010 | $1,891 -18.5% | $156,597 -11% |
| 2009 | $2,322 -19.7% | $175,990 -20.5% |
| 2008 | $2,892 | $221,408 |
| 2007 | -- | -- |
| 2006 | $354 | -- |
Find assessor info on the county website
Neighborhood: 34759
Nearby homes
- $283,0002 bd2 ba1.6k sqft307 Monterey St, Poinciana, FL 34759Sold
- $345,0003 bd2 ba2k sqft304 Monterey St, Poinciana, FL 34759Off Market
- $279,5002 bd2 ba1.5k sqft295 Monterey St, Poinciana, FL 34759Off Market

- $313,1003 bd2 ba1.8k sqft289 Monterey St, Poinciana, FL 34759Off Market
- $281,4002 bd2 ba1.5k sqft310 Monterey St, Poinciana, FL 34759Off Market
- $294,6002 bd2 ba1.5k sqft319 Monterey St, Poinciana, FL 34759Off Market
- $301,5002 bd2 ba1.6k sqft313 Monterey St, Poinciana, FL 34759Off Market
- $351,5003 bd2 ba1.9k sqft298 Monterey St, Poinciana, FL 34759Off Market
Nearby schools
GreatSchools rating
- 2/10Palmetto Elementary SchoolGrades: PK-5Distance: 2.6 mi
- 3/10Lake Marion Creek Elementary SchoolGrades: 6-8Distance: 3.5 mi
- 3/10Haines City Senior High SchoolGrades: PK,9-12Distance: 6.5 mi
Get a cash offer in 3 minutes
Find out how much your home could sell for in as little as 3 minutes with a no-obligation cash offer.
Estimated market value
$294,700
Get a cash offer in 3 minutes
Find out how much your home could sell for in as little as 3 minutes with a no-obligation cash offer.
Estimated market value
$294,700
- Florida
- Polk County
- Poinciana
- 34759
- 301 Monterey St
Nearby cities
Nearby zip codes
Other Poinciana Topics
