Skip main navigation
Sold for $762,000
Street View
  • $762,000

    301 Monticello Ave, Durham, NC 27707

    4beds
    2,633sqft
    Single Family Residence, Residential
    Built in 1955
    0.62 Acres Lot
    $790,700 Zestimate®
    $289/sqft
    $3,395 Estimated rent

    Home value

    $790,700

    $735,000 - $854,000

    $3,395/mo

    Zestimate® history
    Loading
    Loading...

    Owner options

    List your home for rent

    $3,395/mo

    Rent Zestimate®

    Find your next renter with Zillow Rental Manager. Plus, with online applications, you can quickly screen prospective tenants – for free.

    Learn more

    $3,395/mo

    Rent Zestimate®

    Refinance and save

    $4,552/mo

    Est. payment

    Refinancing to a lower rate could help reduce your monthly payments and save thousands over the life of the loan.

    See today's rates

    $4,552/mo

    Est. payment

    Explore your selling options

    Work with a Zillow partner agent

    Leverage their expertise and Zillow's premium Showcase listings to get your home seen by more buyers.

    Get started

    List with your own agent

    Get your home in front of millions of buyers by listing it on Zillow.

    Learn how to do it

    Sell it yourself

    Take full control of how buyers see your home on Zillow by listing For Sale by Owner (FSBO).

    List your home

    What's special

    Huge lighted workshopModern stand-alone tubBuilt-in bookshelfOle-timey pot-bellied stovePine-clad vaulted ceilingCustom cherry cabinetsMultiple skylights throughout
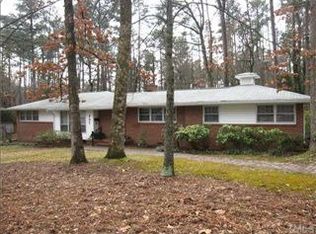
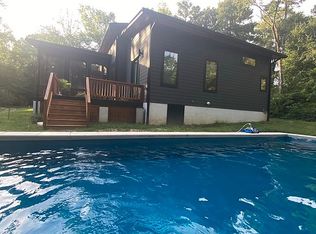
    Meticulously cared for 50’s brick charmer w/in walking distance to the Rockwood dining scene. Totally renovated kitchen in 2015: custom cherry cabinets, built-in bookshelf, white Quartz countertops, S/S appliances. Half bath/laundry room w/tile floor has room to add a shower: drain and water lines in place. Screened porch w/ classic cracked-tile floor; removable Lexan panels made this a three-season space for the owner. Light-filled and window-lined, LR has a pine-clad vaulted ceiling. LR FP needs new gas logs. Cozy den FP w/ gas fueled “wood” stove. Main floor Primary and second bedrooms. Bathroom completely renovated 2014: walk-in tile shower, modern stand-alone tub, tile floor. Hardwood flooring stretches throughout downstairs. Generously sized loft upstairs, along with 2 more BRs and charming bath tucked under eave. Multiple skylights throughout the upstairs bring tons of light. Deck leads to lovely gardens and patio. 2-car garage opens to huge lighted workshop w/ skylights and ole-timey pot-bellied stove! Terrific possibilities for woodworking, crafts, artist’s studio-maybe even an ADU w/ some adjustments.

    Zillow last checked:

    Listing updated:

    Listed by:

    Sally Clark 919-270-7558,

    Berkshire Hathaway HomeService

    Bought with:

    Alison Domnas, 274189

    Inhabit Real Estate

    Source: Doorify MLS,MLS#: 2517894MLS Logo

    Facts & features

    Interior

    Bedrooms & bathrooms
    • Bedrooms: 4
    • Bathrooms: 3
    • Full bathrooms: 2
    • 1/2 bathrooms: 1
    Heating
    • Forced Air, Gas Pack, Natural Gas
    Cooling
    • Attic Fan, Central Air, Gas
    Appliances
    • Included: Dishwasher, Dryer, Electric Cooktop, Gas Water Heater, Plumbed For Ice Maker, Self Cleaning Oven, Washer
    • Laundry: Main Level
    Features
    • Bookcases, Ceiling Fan(s), Eat-in Kitchen, Entrance Foyer, Living/Dining Room Combination, Master Downstairs, Quartz Counters, Separate Shower, Shower Only, Smooth Ceilings, Tile Counters, Vaulted Ceiling(s), Walk-In Shower, Other
    • Flooring: Carpet, Hardwood, Tile, Vinyl
    • Windows: Blinds
    • Basement: Crawl Space
    • Number of fireplaces: 2
    • Fireplace features: Family Room, Gas, Living Room, Masonry
    Interior area
    • Total structure area: 2,633
    • Total interior livable area: 2,633 sqft
    • Finished area above ground: 2,633
    • Finished area below ground: 0

    Property

    Parking
    • Total spaces: 2
    • Parking features: Concrete, Detached, Driveway, Garage, Gravel
    • Garage spaces: 2
    Features
    • Levels: One and One Half
    • Stories: 1.5
    • Patio & porch: Deck, Patio, Porch, Screened
    • Exterior features: Fenced Yard, Rain Gutters
    • Has view: Yes
    Lot
    • Size: 0.62 Acres
    • Dimensions: 96 x 223 x 127 x 299
    • Features: Garden, Hardwood Trees, Landscaped
    Details
    • Additional structures: Outbuilding, Workshop
    • Parcel number: 122074
    • Zoning: Res

    Construction

    Type & style
    • Home type: SingleFamily
    • Architectural style: Transitional
    • Property subtype: Single Family Residence, Residential
    Materials
    • Brick Veneer
    • Foundation: Brick/Mortar
    Condition
    • New construction: No
    • Year built: 1955

    Utilities & green energy

    • Sewer: Public Sewer
    • Water: Public

    Community & HOA

    Community
    • Subdivision: Not in a Subdivision
    HOA
    • Has HOA: No
    Location
    • Region: Durham

    Financial & listing details

    • Price per square foot: $289/sqft
    • Tax assessed value: $655,069
    • Annual tax amount: $4,651
    • Date on market: 6/22/2023

    Price history

    DateEventPrice
    7/24/2023Sold$762,000+5.1%$289/sqft
    Source: Doorify MLS #2517894 Report a problem
    6/25/2023Pending sale$725,000$275/sqft
    Source: Berkshire Hathaway HomeServices Carolinas Realty #2517894 Report a problem
    6/25/2023Contingent$725,000$275/sqft
    Source: Doorify MLS #2517894 Report a problem
    6/22/2023Listed for sale$725,000$275/sqft
    Source: Doorify MLS #2517894 Report a problem

    Public tax history

    YearProperty taxesTax assessment
    2025$6,494 +18.7%$655,069 +67%
    2024$5,471 +14.9%$392,186 +7.9%
    2023$4,760 +2.3%$363,396
    2022$4,651 +0.5%$363,396
    2021$4,629 +2.4%$363,396
    2020$4,520 $363,396
    2019$4,520 +3.7%$363,396 +13.1%
    2018$4,358 +0.7%$321,268
    2017$4,326 +4.4%$321,268 +0.8%
    2016$4,145 $318,600 +25.6%
    2015$4,145 +18%$253,732
    2014$3,512 $253,732
    2013-- $253,732
    2012-- $253,732
    2011$3,307 +0.4%$253,732
    2010$3,293 +4%$253,732
    2009$3,167 $253,732
    2008$3,167 +43.6%$253,732 +62.4%
    2007$2,206 +1.4%$156,237
    2006$2,175 $156,237
    2005$2,175 +2.7%$156,237 +1.3%
    2004$2,117 $154,203
    2003-- $154,203
    2002$1,948 0%$154,203 +28.2%
    2000$1,948 $120,290
    Find assessor info on the county website

    Neighborhood: Preston Woods

    Nearby schools

    GreatSchools rating
    Schools provided by the listing agent
    • Elementary: Durham - Hope Valley
    • Middle: Durham - Githens
    • High: Durham - Jordan

    Source: Doorify MLS. This data may not be complete. We recommend contacting the local school district to confirm school assignments for this home.

    Get a cash offer in 3 minutes
    Find out how much your home could sell for in as little as 3 minutes with a no-obligation cash offer.
    Estimated market value
    $790,700
    Get a cash offer in 3 minutes
    Find out how much your home could sell for in as little as 3 minutes with a no-obligation cash offer.
    Estimated market value
    $790,700