Skip main navigation
Off market
Street View
  • $2,528,000

    301 Moore Ave SE, Vienna, VA 22180

    5beds
    5,009sqft
    SingleFamily
    Built in 1939
    0.5 Acres Lot
    $2,528,000 Zestimate®
    $505/sqft
    $6,003 Estimated rent

    Home value

    $2,528,000

    $2.38M - $2.73M

    $6,003/mo

    Zestimate® history
    Loading
    Loading...

    Owner options

    List your home for rent

    $6,003/mo

    Rent Zestimate®

    Find your next renter with Zillow Rental Manager. Plus, with online applications, you can quickly screen prospective tenants – for free.

    Learn more

    $6,003/mo

    Rent Zestimate®

    Refinance and save

    $15,367/mo

    Est. payment

    Refinancing to a lower rate could help reduce your monthly payments and save thousands over the life of the loan.

    See today's rates

    $15,367/mo

    Est. payment

    Explore your selling options

    Work with a Zillow partner agent

    Leverage their expertise and Zillow's premium Showcase listings to get your home seen by more buyers.

    Get started

    List with your own agent

    Get your home in front of millions of buyers by listing it on Zillow.

    Learn how to do it

    Sell it yourself

    Take full control of how buyers see your home on Zillow by listing For Sale by Owner (FSBO).

    List your home

    What's special


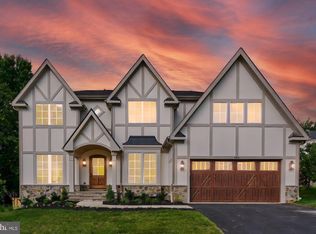
    Beautiful Custom California-Craftsman style home designed by Christian Gladu Design and built by Bungalow Home in 2011. Sited on a half acre fenced corner lot in the heart of downtown Vienna. Elegant interior with 5 bedrooms, 4.5 baths and 5,009 finished square feet over 3 levels. Incredible oversized 4 car garage with lifts allowing parking for 8 cars, perfect for car enthusiasts. Open floor plan ideal for entertaining with a dramatic two story foyer, solid cherry hardwood floors and stairways, gourmet kitchen, living room with coffered ceiling and gas fireplace, formal dining room and home office. Attention to detail is everywhere! Main level bedroom suite with cathedral ceilings, spa-like en suite bath and dual walk-in closets. Second story teen suite with common living area, covered porch, three bedrooms, one en suite bath and a Jack and Jill bath. Finished walk-out basement with a family room, gas fireplace, 5th bedroom, full bath and massive storage room with options for future expansion (+1497 square feet). Premium lot with a covered Trex deck, screened-in porch, slate patio, hot tub, fenced backyard and welcoming front porch. Vienna Woods pool membership available. Convenient location in the heart of downtown Vienna, steps from shops, restaurants, Cunningham Park and the W&OD Trail! Easy access to Tysons, Metro & DC.

    This property is off market, which means it's not currently listed for sale or rent on Zillow. This may be different from what's available on other websites or public sources.
    Facts & features

    Interior

    Bedrooms & bathrooms
    • Bedrooms: 5
    • Bathrooms: 5
    • Full bathrooms: 4
    • 1/2 bathrooms: 1
    Heating
    • Heat pump, Other, Gas
    Cooling
    • Central
    Appliances
    • Included: Dishwasher, Dryer, Freezer, Microwave, Range / Oven, Refrigerator, Washer
    Features
    • Flooring: Tile, Carpet, Hardwood
    • Basement: Finished
    • Has fireplace: Yes
    Interior area
    • Total interior livable area: 5,009 sqft

    Property

    Parking
    • Total spaces: 8
    • Parking features: Garage - Attached
    Features
    • Exterior features: Other
    • Has spa: Yes
    • Has view: Yes
    • View description: None
    Lot
    • Size: 0.5 Acres
    Details
    • Parcel number: 0384020226

    Construction

    Type & style
    • Home type: SingleFamily
    Materials
    • Other
    • Roof: Shake / Shingle
    Condition
    • Year built: 1939

    Community & HOA

    Location
    • Region: Vienna

    Financial & listing details

    • Price per square foot: $505/sqft
    • Tax assessed value: $2,098,710
    • Annual tax amount: $24,261

    Price history

    DateEventPrice
    4/15/2022Sold$2,150,000+16.2%$429/sqft
    Source: Bright MLS #VAFX2050480 Report a problem
    2/25/2022Pending sale$1,850,000$369/sqft
    Source: Bright MLS #VAFX2050480 Report a problem
    2/22/2022Listed for sale$1,850,000+186.8%$369/sqft
    Source: Bright MLS #VAFX2050480 Report a problem
    4/22/2010Sold$645,000-18.9%$129/sqft
    Source: Public Record Report a problem
    3/22/2010Listed for sale$795,000$159/sqft
    Source: NRT MidAtlantic #FX7286059 Report a problem

    Public tax history

    YearProperty taxesTax assessment
    2025$24,261 +2.5%$2,098,710 +2.7%
    2024$23,673 +9.3%$2,043,430 +6.5%
    2023$21,661 +30.6%$1,919,440 +32.3%
    2022$16,590 $1,450,820 +2.6%
    2021-- $1,413,770 +0.3%
    2020$16,685 +3.2%$1,409,790 +3.2%
    2019$16,174 -13.7%$1,366,650 -13.7%
    2018$18,739 +2.6%$1,583,330 +0.6%
    2017$18,266 +416%$1,573,330
    2016$3,540 -79.8%$1,573,330 +0.1%
    2015$17,541 -12.4%$1,571,770 +5.3%
    2014$20,027 $1,491,970 +1.4%
    2013-- $1,471,970 +2.3%
    2012-- $1,438,520 +285.2%
    2010-- $373,460 -15.7%
    2009-- $443,040 -12.1%
    2008-- $503,860 +9.7%
    2007-- $459,410 +99.5%
    2003-- $230,310 +30%
    2002-- $177,160 +7%
    2001-- $165,570
    Find assessor info on the county website

    Neighborhood: 22180

    Nearby schools

    GreatSchools rating
    Schools provided by the listing agent
    • Elementary: CUNNINGHAM PARK
    • Middle: THOREAU
    • High: MADISON

    Source: The MLS. This data may not be complete. We recommend contacting the local school district to confirm school assignments for this home.

    Get a cash offer in 3 minutes
    Find out how much your home could sell for in as little as 3 minutes with a no-obligation cash offer.
    Estimated market value
    $2,528,000
    Get a cash offer in 3 minutes
    Find out how much your home could sell for in as little as 3 minutes with a no-obligation cash offer.
    Estimated market value
    $2,528,000