*Open House 8/13! Spacious tri-level with fully finished basement/independent living space! This light and airy, completely remodeled tri-level corner home located on the outskirts of revitalized Rossville has space for all members of the family. Feel comfortable moving in to this home with new windows, HVAC recently serviced, flooring, paint, completely remodeled kitchen and bathroom areas, french drain system, new broadened covered from porch, remodeled back porch and more. Oversized two car garage plus fits large vehicles and workshop area and lawnmower! There is a large pantry and half bath outside the kitchen area and kitchen comes with stainless appliances. Upstairs living hosts three bedrooms, all with walk in closets and the main bedroom with large walk in cedar closet.
The possibilities are endless downstairs with the spacious basement equipped with a kitchen area, living space, private room, full bath, washroom area and private access in the backyard. Create your own recreational room area or create a secondary living space for a multigenerational home. Make your appointment to see this home today!
*buyer to verify square footage and schools. Professional pictures forthcoming.
Sold for $369,000
$369,000
301 Morning Side Dr, Rossville, GA 30741
4beds
2,934sqft
Single Family Residence
Built in 1993
0.36 Acres Lot
$394,900 Zestimate®
$126/sqft
$2,801 Estimated rent
Home value
$394,900
$375,000 - $415,000
$2,801/mo
Zestimate® history
Owner options
List your home for rent
$2,801/mo
Rent Zestimate®
Find your next renter with Zillow Rental Manager. Plus, with online applications, you can quickly screen prospective tenants – for free.
$2,801/mo
Rent Zestimate®
Refinance and save
$2,262/mo
Est. payment
Refinancing to a lower rate could help reduce your monthly payments and save thousands over the life of the loan.
$2,262/mo
Est. payment
Explore your selling options
Work with a Zillow partner agent
Leverage their expertise and Zillow's premium Showcase listings to get your home seen by more buyers.
Get startedList with your own agent
Get your home in front of millions of buyers by listing it on Zillow.
Learn how to do itSell it yourself
Take full control of how buyers see your home on Zillow by listing For Sale by Owner (FSBO).
List your homeWhat's special
Workshop areaHalf bathCompletely remodeled kitchenOpen houseOversized two car garageSpacious basementNew windows
Zillow last checked:
Listing updated:
Listed by:
Melissa D Rettig-Palmer 423-664-1600,
Keller Williams Realty
Bought with:
Manuel Martinez, 308905
Keller Williams Realty
Source: Greater Chattanooga Realtors,MLS#: 1374510
Facts & features
Interior
Bedrooms & bathrooms
- Bedrooms: 4
- Bathrooms: 4
- Full bathrooms: 3
- 1/2 bathrooms: 1
Heating
- Central, Electric
Cooling
- Central Air, Electric
Appliances
- Included: Dishwasher, Microwave, Refrigerator
- Laundry: Electric Dryer Hookup, Gas Dryer Hookup, Laundry Room, Washer Hookup
Features
- Granite Counters, High Ceilings, Open Floorplan, Pantry, Walk-In Closet(s), Tub/shower Combo, En Suite, Separate Dining Room
- Flooring: Vinyl
- Windows: Vinyl Frames
- Basement: Finished,Partial,Unfinished
- Has fireplace: No
Interior area
- Total structure area: 2,934
- Total interior livable area: 2,934 sqft
Property
Parking
- Total spaces: 2
- Parking features: Garage Door Opener
- Garage spaces: 2
Features
- Levels: Three Or More
- Patio & porch: Deck, Patio, Porch, Porch - Covered
Lot
- Size: 0.36 Acres
- Dimensions: 89 x 150
- Features: Corner Lot
Details
- Parcel number: 0137 019
- Special conditions: Investor
Construction
Type & style
- Home type: SingleFamily
- Property subtype: Single Family Residence
Materials
- Other, Vinyl Siding
- Foundation: Block, Slab
- Roof: Asphalt
Condition
- New construction: No
- Year built: 1993
Utilities & green energy
- Water: Public
- Utilities for property: Cable Available, Electricity Available, Phone Available, Sewer Connected
Community & HOA
Community
- Subdivision: Mission Glenn
HOA
- Has HOA: No
Location
- Region: Rossville
Financial & listing details
- Price per square foot: $126/sqft
- Tax assessed value: $351,624
- Annual tax amount: $3,061
- Date on market: 8/9/2023
- Listing terms: Cash,Conventional,FHA,USDA Loan,VA Loan
Price history
| Date | Event | Price |
|---|---|---|
| 9/12/2023 | Sold | $369,000$126/sqft |
Source: Greater Chattanooga Realtors #1374510 Report a problem | ||
| 8/12/2023 | Contingent | $369,000$126/sqft |
Source: Greater Chattanooga Realtors #1374510 Report a problem | ||
| 8/9/2023 | Listed for sale | $369,000$126/sqft |
Source: Greater Chattanooga Realtors #1374510 Report a problem | ||
| 7/18/2023 | Listing removed | -- |
Source: Greater Chattanooga Realtors #1374510 Report a problem | ||
| 6/28/2023 | Price change | $369,000-4.2%$126/sqft |
Source: Greater Chattanooga Realtors #1374510 Report a problem | ||
| 6/2/2023 | Listed for sale | $385,000+113.9%$131/sqft |
Source: Greater Chattanooga Realtors #1374510 Report a problem | ||
| 3/13/2023 | Sold | $180,000+18.4%$61/sqft |
Source: Public Record Report a problem | ||
| 5/15/2015 | Sold | $152,000$52/sqft |
Source: Greater Chattanooga Realtors #1224855 Report a problem | ||
Public tax history
| Year | Property taxes | Tax assessment |
|---|---|---|
| 2025 | $3,061 +5.5% | $140,650 +10.2% |
| 2024 | $2,902 +20.4% | $127,656 +23.4% |
| 2023 | $2,410 +8% | $103,421 +16.8% |
| 2022 | $2,232 +11.7% | $88,551 +24.6% |
| 2021 | $1,997 +14.1% | $71,068 +19.9% |
| 2020 | $1,750 +11.7% | $59,282 +12.1% |
| 2019 | $1,566 -10.6% | $52,874 |
| 2018 | $1,751 0% | $52,874 |
| 2017 | $1,751 | $52,874 |
| 2016 | $1,751 +27.4% | $52,874 -24.3% |
| 2015 | $1,375 -22.6% | $69,856 |
| 2014 | $1,777 | $69,856 +0% |
| 2013 | $1,777 | $69,855 |
| 2012 | -- | -- |
| 2011 | -- | -- |
| 2010 | -- | -- |
| 2009 | -- | -- |
Find assessor info on the county website
Neighborhood: 30741
Nearby homes
- $377,200-- bd2 ba3.4k sqft305 Morning Side Dr, Rossville, GA 30741Off Market
- $225,000-- bd2 ba2.1k sqft265 Overbrook Dr, Rossville, GA 30741Sold
- $295,0003 bd2 ba1.4k sqft261 Overbrook Dr, Rossville, GA 30741Sold
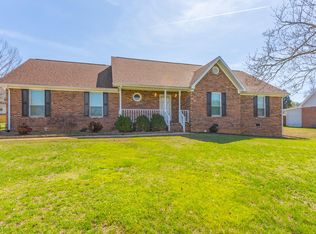
- $316,1003 bd3 ba2.1k sqft309 Morning Side Dr, Rossville, GA 30741Off Market
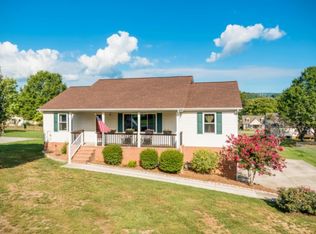
- $330,0003 bd3 ba1.7k sqft300 Morning Side Dr, Rossville, GA 30741Sold
- $381,6003 bd3 ba2.6k sqft304 Morning Side Dr, Rossville, GA 30741Off Market
- $348,7003 bd3 ba2.2k sqft301 Overbrook Dr, Rossville, GA 30741Off Market
- $359,6003 bd2 ba2.1k sqft257 Overbrook Dr, Rossville, GA 30741Off Market
Nearby schools
GreatSchools rating
- 4/10Stone Creek Elementary SchoolGrades: PK-5Distance: 1 mi
- 4/10Rossville Middle SchoolGrades: 6-8Distance: 2.4 mi
- 4/10Ridgeland High SchoolGrades: 9-12Distance: 0.5 mi
Schools provided by the listing agent
- Elementary: Rossville Elementary
- Middle: Rossville Middle
- High: Ridgeland High School
Source: Greater Chattanooga Realtors. This data may not be complete. We recommend contacting the local school district to confirm school assignments for this home.
Get a cash offer in 3 minutes
Find out how much your home could sell for in as little as 3 minutes with a no-obligation cash offer.
Estimated market value
$394,900
Get a cash offer in 3 minutes
Find out how much your home could sell for in as little as 3 minutes with a no-obligation cash offer.
Estimated market value
$394,900
- Georgia
- Walker County
- Fairview
- 30741
- 301 Morning Side Dr
Nearby cities
Nearby zip codes
Other Fairview Topics
