Skip main navigation
Sold
  • Price Unknown

    301 Morningside Dr, San Antonio, TX 78209

    4beds
    6,843sqft
    Single Family Residence
    Built in 1948
    0.68 Acres Lot
    $2,658,100 Zestimate®
    $--/sqft
    $6,424 Estimated rent

    Home value

    $2,658,100

    $2.34M - $3.06M

    $6,424/mo

    Zestimate® history
    Loading
    Loading...

    Owner options

    List your home for rent

    $6,424/mo

    Rent Zestimate®

    Find your next renter with Zillow Rental Manager. Plus, with online applications, you can quickly screen prospective tenants – for free.

    Learn more

    $6,424/mo

    Rent Zestimate®

    Refinance and save

    Refinancing to a lower rate could help reduce your monthly payments and save thousands over the life of the loan.

    See today's rates

    Explore your selling options

    Work with a Zillow partner agent

    Leverage their expertise and Zillow's premium Showcase listings to get your home seen by more buyers.

    Get started

    List with your own agent

    Get your home in front of millions of buyers by listing it on Zillow.

    Learn how to do it

    Sell it yourself

    Take full control of how buyers see your home on Zillow by listing For Sale by Owner (FSBO).

    List your home

    What's special

    Separate casitaMetal roofSoaring ceilingsWet barHome theaterStone exteriorRecent marvin windows
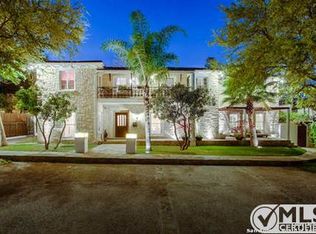
    New roof has just been completed! Situated in Terrell Hills, 301 Morningside Drive is one of the most livable luxury homes in San Antonio. The home, built in 1948 with a stone exterior and metal roof, sits on .68 acres on the corner of Eldon with heritage Live Oak trees. The main house has 6,840 sq ft of living space with 4 bedrooms, 4.5 bathrooms. There is a 650 sq ft one bedroom, one bathroom guest house and 1000 sq ft + of outdoor entertainment space surrounded by a masonry wall for maximum privacy. The home is perfect for living and entertaining. The gallery-like center hall entry welcomes you into the home. There are three spacious living areas: formal living with floor-to-ceiling windows overlooking a verdant courtyard; casual living room that can transform into a home theater at the touch of a button (or shout to Alexa). The third living area has soaring ceilings, mahogany cabinetry, Ipe (Brazilian walnut) flooring, copper BigASS fan and fully retractable doors on two sides, connecting the center courtyard with the lush backyard pool area. Unique features of the property include custom millwork throughout the home including wormy chestnut doors, pecky cypress paneling, and quarter sawn oak and mahogany cabinetry. There are five fireplaces in the property: three in living areas, one in the owner's suite and one in the guest house. The paneled office has tons of built-ins and an adjacent wet bar. A separate formal dining room has a wall of glass overlooking a courtyard and boasts a large, alarmed silver closet. The large eat-in Craftsman kitchen features quarter-sawn oak custom cabinetry, 48" Viking range, two Miele dishwashers, SubZero Pro48 refrigerator, an ice maker and wine storage for 146 bottles. There is a secondary catering and bar area with additional pantry, storage, additional full-sized refrigerator, additional ice maker, and wine storage for 150 bottles. The owner's suite is on the first floor and overlooks the center courtyard with a sculptural fountain and planters. Owner's bath features natural stone flooring, walls and counters, mahogany custom cabinetry, elegant soaking tub, oversized shower with dual shower heads, rain shower and body sprays, two WCs, and access to backyard pool area. Walk-in closet features custom cabinetry and built in safe. Upstairs are three secondary bedrooms and two secondary bathrooms. Rooms feature recent Marvin windows, generous closets and spacious bathrooms that were updated in 2018. The separate casita in the backyard has Panoramic retractable doors, kitchenette with wine storage for 150 bottles, small beverage fridge, open living/dining area with fireplace. The bedroom has a murphy bed with storage and custom shades. The full bathroom features Italian porcelain tile and frameless shower.

    Zillow last checked:

    Listing updated:

    Listed by:

    Cory Bakke TREC #422703 (210) 387-6852,

    Phyllis Browning Company

    Source: LERA MLS,MLS#: 1615541MLS Logo

    Facts & features

    Interior

    Bedrooms & bathrooms
    • Bedrooms: 4
    • Bathrooms: 5
    • Full bathrooms: 4
    • 1/2 bathrooms: 1
    Primary bedroom
    • Features: Outside Access, Walk-In Closet(s), Full Bath
    • Area: 468
    • Dimensions: 26 x 18
    Bedroom 2
    • Area: 400
    • Dimensions: 25 x 16
    Bedroom 3
    • Area: 195
    • Dimensions: 15 x 13
    Bedroom 4
    • Area: 225
    • Dimensions: 15 x 15
    Primary bathroom
    • Features: Tub/Shower Separate, Double Vanity, Soaking Tub
    • Area: 522
    • Dimensions: 29 x 18
    Dining room
    • Area: 240
    • Dimensions: 16 x 15
    Family room
    • Area: 528
    • Dimensions: 24 x 22
    Kitchen
    • Area: 570
    • Dimensions: 30 x 19
    Living room
    • Area: 400
    • Dimensions: 25 x 16
    Office
    • Area: 294
    • Dimensions: 21 x 14
    Heating
    • Central, Natural Gas
    Cooling
    • 16+ SEER AC, Ceiling Fan(s), Three+ Central
    Appliances
    • Included: Range, Gas Cooktop, Refrigerator, Disposal, Dishwasher, Plumbed For Ice Maker, Water Softener Owned, Electric Water Heater, Gas Water Heater, Plumb for Water Softener, Double Oven, 2+ Water Heater Units, Tankless Water Heater, ENERGY STAR Qualified Appliances
    • Laundry: Main Level, Laundry Room, Washer Hookup, Dryer Connection
    Features
    • Three Living Area, Separate Dining Room, Eat-in Kitchen, Two Eating Areas, Kitchen Island, Breakfast Bar, Study/Library, Media Room, Utility Room Inside, High Ceilings, High Speed Internet, Walk-In Closet(s), Master Downstairs, Ceiling Fan(s), Chandelier, Wet Bar, Solid Counter Tops, Custom Cabinets, Programmable Thermostat
    • Flooring: Ceramic Tile, Wood, Stone
    • Windows: Double Pane Windows, Low Emissivity Windows, Window Coverings, Skylight(s)
    • Has basement: No
    • Attic: 12"+ Attic Insulation
    • Has fireplace: Yes
    • Fireplace features: Living Room, Family Room
    Interior area
    • Total structure area: 6,843
    • Total interior livable area: 6,843 sqft

    Property

    Parking
    • Total spaces: 2
    • Parking features: Two Car Garage, Attached, Garage Faces Side, Garage Door Opener, Circular Driveway
    • Attached garage spaces: 2
    • Has uncovered spaces: Yes
    Features
    • Levels: Two
    • Stories: 2
    • Patio & porch: Patio, Covered
    • Exterior features: Sprinkler System, Rain Gutters, Lighting
    • Has private pool: Yes
    • Pool features: In Ground, Pool/Spa Combo, Heated, Diving Board, Pool Sweep
    • Fencing: Privacy,Wrought Iron,Stone/Masonry Fence
    Lot
    • Size: 0.68 Acres
    • Features: Corner Lot, 1/2-1 Acre, Curbs, Streetlights, Fire Hydrant w/in 500'
    • Residential vegetation: Mature Trees
    Details
    • Additional structures: Detached Quarters, Second Residence, Kennel/Dog Run
    • Parcel number: 057420320010
    • Other equipment: Intercom

    Construction

    Type & style
    • Home type: SingleFamily
    • Architectural style: Craftsman
    • Property subtype: Single Family Residence
    Materials
    • Stone, Stucco
    • Foundation: Slab
    • Roof: Metal
    Condition
    • Pre-Owned
    • New construction: No
    • Year built: 1948

    Utilities & green energy

    • Electric: CPS
    • Gas: CPS
    • Sewer: SAWS, Sewer System
    • Water: SAWS
    • Utilities for property: Cable Available, City Garbage service
    Green energy
    • Energy efficient items: Variable Speed HVAC

    Community & HOA

    Community
    • Features: Playground
    • Security: Smoke Detector(s), Security System Owned, Prewired, Carbon Monoxide Detector(s)
    • Subdivision: Terrell Hills
    Location
    • Region: Terrell Hills

    Financial & listing details

    • Tax assessed value: $2,330,010
    • Annual tax amount: $39,357
    • Date on market: 9/11/2025
    • Cumulative days on market: 155 days
    • Listing terms: Conventional,Cash
    • Road surface type: Paved

    Price history

    DateEventPrice
    8/11/2023Sold--
    Source: LERA MLS #1615541 Report a problem
    7/17/2023Pending sale$2,400,000$351/sqft
    Source: LERA MLS #1615541 Report a problem
    7/11/2023Contingent$2,400,000$351/sqft
    Source: LERA MLS #1615541 Report a problem
    5/25/2023Price change$2,400,000-4%$351/sqft
    Source: LERA MLS #1615541 Report a problem
    3/30/2023Listed for sale$2,500,000-9.1%$365/sqft
    Source: LERA MLS #1615541 Report a problem
    12/19/2022Listing removed--
    Source: LERA MLS #1615541 Report a problem
    11/3/2022Listed for sale$2,750,000$402/sqft
    Source: LERA MLS #1615541 Report a problem

    Public tax history

    YearProperty taxesTax assessment
    2025$43,894 +1.1%$2,330,010 +2.2%
    2024$43,430 +21.3%$2,280,570 +23.6%
    2023$35,811 -1.1%$1,845,250 +10%
    2022$36,210 +4.5%$1,677,500 +10%
    2021$34,642 $1,525,000 +0.7%
    2020$34,642 -0.6%$1,515,000 -0.7%
    2019$34,851 $1,525,000
    2018$34,851 +1.5%$1,525,000 +1%
    2017$34,344 -2.6%$1,510,000 -2.9%
    2016$35,249 +16.9%$1,555,000 +9.1%
    2015$30,145 $1,425,000 +9.6%
    2014$30,145 $1,300,000 +3%
    2013-- $1,262,000 +4.3%
    2012-- $1,210,030 -3.5%
    2010-- $1,254,000 +10.7%
    2007-- $1,133,000 +16.5%
    2006-- $972,650 +0.4%
    2005-- $968,830
    2004-- --
    2003-- --
    2002-- --
    2001-- --
    2000-- --
    Find assessor info on the county website

    Neighborhood: 78209

    Nearby schools

    GreatSchools rating
    Schools provided by the listing agent
    • Elementary: Woodridge
    • Middle: Alamo Heights
    • High: Alamo Heights
    • District: Alamo Heights I.S.D.

    Source: LERA MLS. This data may not be complete. We recommend contacting the local school district to confirm school assignments for this home.

    Get a cash offer in 3 minutes
    Find out how much your home could sell for in as little as 3 minutes with a no-obligation cash offer.
    Estimated market value
    $2,658,100
    Get a cash offer in 3 minutes
    Find out how much your home could sell for in as little as 3 minutes with a no-obligation cash offer.
    Estimated market value
    $2,658,100