This property is not for rent. One of the loveliest houses in the neighborhood! This contemporary started life as a mid-century ranch but it grew, first with a 31x15 living room addition, then with a stunning kitchen expansion and great room addition in 2007, designed by local architect Claudia Brenner. The open plan is bright even on overcast days and features cathedral ceilings, skylights, clerestory windows, and elegantly framed views of the half-acre setting. Glass doors in the great room lead to a 24-foot side deck with custom awning, perfect for outdoor dining. The kitchen features warm maple cabinetry, a breakfast bar, miles of countertops and a Marmoleum floor.
This home has plenty of space with four bedrooms and three full baths, including two with walk-in showers. The official square footage does not include lots of useful space in the partially-finished basement, including the third bath.
The house is energy efficient. Two heat pumps provide heat and cooling with a mini-split in the great room supplementing the heating/cooling system in extreme weather; a gas water heater provides the hot water. The crawl space was insulated by Snug Planet. Excellent location just a few yards from the Northeast Ithaca Recreation Way, a publicly maintained trail that links to the elementary and middle schools to the west and Tareyton Park and Sapsucker Woods Sanctuary to the east. TCat stops next to the house.
Closed
$482,000
301 Muriel St, Ithaca, NY 14850
4beds
1,984sqft
Single Family Residence
Built in 1956
0.57 Acres Lot
$483,200 Zestimate®
$243/sqft
$2,943 Estimated rent
Home value
$483,200
Estimated sales range
Not available
$2,943/mo
Zestimate® history
Owner options
List your home for rent
$2,943/mo
Rent Zestimate®
Find your next renter with Zillow Rental Manager. Plus, with online applications, you can quickly screen prospective tenants – for free.
$2,943/mo
Rent Zestimate®
Refinance and save
$3,595/mo
Est. payment
Refinancing to a lower rate could help reduce your monthly payments and save thousands over the life of the loan.
$3,595/mo
Est. payment
Explore your selling options
Work with a Zillow partner agent
Leverage their expertise and Zillow's premium Showcase listings to get your home seen by more buyers.
Get startedList with your own agent
Get your home in front of millions of buyers by listing it on Zillow.
Learn how to do itSell it yourself
Take full control of how buyers see your home on Zillow by listing For Sale by Owner (FSBO).
List your homeWhat's special
Perfect for outdoor diningOpen planMiles of countertopsStunning kitchen expansionGas water heaterMarmoleum floorClerestory windows
Zillow last checked:
Listing updated:
Listed by:
Margaret Hobbie 607-279-4214,
Howard Hanna S Tier Inc
Bought with:
Emily Doyle, 10401250591
Warren Real Estate of Ithaca Inc. (Downtown)
Source: NYSAMLSs,MLS#: R1634067 Originating MLS: Ithaca Board of Realtors
Originating MLS: Ithaca Board of RealtorsFacts & features
Interior
Bedrooms & bathrooms
- Bedrooms: 4
- Bathrooms: 3
- Full bathrooms: 3
- Main level bathrooms: 2
- Main level bedrooms: 4
Bedroom 1
- Level: First
- Dimensions: 13.00 x 12.00
Bedroom 2
- Level: First
- Dimensions: 13.50 x 10.50
Bedroom 3
- Level: First
- Dimensions: 14.00 x 8.50
Bedroom 4
- Level: First
- Dimensions: 11.00 x 8.00
Basement
- Level: Basement
Great room
- Level: First
- Dimensions: 22.00 x 15.00
Kitchen
- Level: First
- Dimensions: 16.00 x 11.00
Laundry
- Level: Basement
Living room
- Level: First
- Dimensions: 31.00 x 15.00
Storage room
- Level: Basement
Heating
- Ductless, Heat Pump, Other, See Remarks, Forced Air
Cooling
- Ductless, Heat Pump, Central Air
Appliances
- Included: Dryer, Dishwasher, Free-Standing Range, Freezer, Disposal, Gas Oven, Gas Range, Oven, Refrigerator, See Remarks, Water Heater, Washer, Humidifier
- Laundry: In Basement
Features
- Breakfast Area, Ceiling Fan(s), Cathedral Ceiling(s), Separate/Formal Living Room, Great Room, Jetted Tub, Kitchen Island, Living/Dining Room, Solid Surface Counters, Skylights, Bedroom on Main Level, Bath in Primary Bedroom, Programmable Thermostat, Workshop
- Flooring: Carpet, Hardwood, Resilient, Varies
- Windows: Skylight(s), Storm Window(s)
- Basement: Crawl Space,Partially Finished,Sump Pump
- Has fireplace: No
Interior area
- Total structure area: 1,984
- Total interior livable area: 1,984 sqft
- Finished area below ground: 384
Property
Parking
- Parking features: No Garage
Accessibility
- Accessibility features: Accessible Bedroom, Low Threshold Shower
Features
- Levels: One
- Stories: 1
- Patio & porch: Covered, Deck, Porch
- Exterior features: Awning(s), Blacktop Driveway, Deck
Lot
- Size: 0.57 Acres
- Dimensions: 100 x 250
- Features: Corner Lot, Near Public Transit, Rectangular, Rectangular Lot, Residential Lot
Details
- Parcel number: 50308907000000020030000000
- Special conditions: Standard
Construction
Type & style
- Home type: SingleFamily
- Architectural style: Contemporary
- Property subtype: Single Family Residence
Materials
- Attic/Crawl Hatchway(s) Insulated, Blown-In Insulation, Frame, Spray Foam Insulation, Wood Siding
- Foundation: Block
- Roof: Asphalt
Condition
- Resale
- Year built: 1956
Utilities & green energy
- Electric: Circuit Breakers
- Sewer: Connected
- Water: Connected, Public
- Utilities for property: Cable Available, High Speed Internet Available, Sewer Connected, Water Connected
Green energy
- Indoor air quality: Moisture Control
Community & HOA
Community
- Features: Trails/Paths
- Subdivision: Northeast
Location
- Region: Ithaca
Financial & listing details
- Price per square foot: $243/sqft
- Tax assessed value: $440,000
- Annual tax amount: $10,561
- Date on market: 9/3/2025
- Cumulative days on market: 44 days
- Listing terms: Cash,Conventional
Price history
| Date | Event | Price |
|---|---|---|
| 3/2/2026 | Sold | $482,000$243/sqft |
Source:  NYSAMLSs #R1634067 Report a problem NYSAMLSs #R1634067 Report a problem | ||
| 12/12/2025 | Pending sale | $482,000$243/sqft |
Source: NYSAMLSs #R1634067 Report a problem | ||
| 12/9/2025 | Contingent | $482,000$243/sqft |
Source: NYSAMLSs #R1634067 Report a problem | ||
| 12/4/2025 | Listed for sale | $482,000$243/sqft |
Source: NYSAMLSs #R1634067 Report a problem | ||
| 10/13/2025 | Listing removed | $482,000$243/sqft |
Source: NYSAMLSs #R1634067 Report a problem | ||
| 9/3/2025 | Listed for sale | $482,000$243/sqft |
Source: NYSAMLSs #R1634067 Report a problem | ||
Public tax history
| Year | Property taxes | Tax assessment |
|---|---|---|
| 2025 | -- | $440,000 |
| 2024 | -- | $440,000 +41.5% |
| 2023 | -- | $311,000 +9.9% |
| 2022 | -- | $283,000 +8.8% |
| 2021 | -- | $260,000 |
| 2020 | -- | $260,000 |
| 2019 | -- | $260,000 |
| 2018 | -- | $260,000 +2% |
| 2017 | $7,618 | $255,000 |
| 2016 | -- | $255,000 |
| 2015 | -- | $255,000 +8.5% |
| 2014 | -- | $235,000 |
| 2013 | -- | $235,000 |
| 2012 | -- | $235,000 |
| 2011 | -- | $235,000 |
| 2010 | -- | $235,000 +11.9% |
| 2009 | -- | $210,000 |
| 2008 | -- | $210,000 +52.2% |
| 2007 | -- | $138,000 |
| 2006 | -- | $138,000 |
| 2005 | -- | $138,000 +6.2% |
| 2004 | -- | $130,000 +8.3% |
| 2003 | -- | $120,000 +21.2% |
| 2002 | -- | $99,000 |
| 2001 | -- | $99,000 |
| 2000 | -- | $99,000 |
Find assessor info on the county website
Neighborhood: Northeast Ithaca
Nearby homes
- $323,4003 bd2 ba1.2k sqft303 Muriel St, Ithaca, NY 14850Off Market

- $332,2003 bd2 ba1k sqft215 Muriel St, Ithaca, NY 14850Off Market
- $298,5003 bd1 ba1.3k sqft305 Muriel St, Ithaca, NY 14850Off Market
- $425,6003 bd2 ba1.4k sqft302 Tareyton Dr, Ithaca, NY 14850Off Market
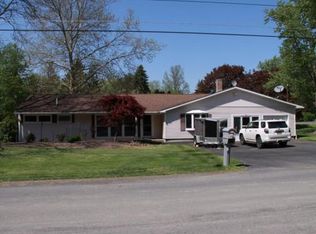
- $328,5003 bd1 ba1.1k sqft213 Muriel St, Ithaca, NY 14850Off Market
- $325,8003 bd1 ba1.2k sqft304 Tareyton Dr, Ithaca, NY 14850Off Market
- $418,9000.57 acres222 Tareyton Dr, Ithaca, NY 14850Off Market
- $487,4002 bd2 ba1.7k sqft306 Tareyton Dr, Ithaca, NY 14850Off Market
Nearby schools
GreatSchools rating
- 8/10Northeast Elementary SchoolGrades: K-5Distance: 0.3 mi
- 7/10Dewitt Middle SchoolGrades: 6-8Distance: 0.4 mi
- 9/10Ithaca Senior High SchoolGrades: 9-12Distance: 2.3 mi
Schools provided by the listing agent
- Elementary: Northeast
- Middle: Dewitt Middle
- High: Ithaca Senior High
- District: Ithaca
Source: NYSAMLSs. This data may not be complete. We recommend contacting the local school district to confirm school assignments for this home.
- New York
- Tompkins County
- Ithaca
- 14850
- Northeast Ithaca
- 301 Muriel St
