This home offers a fantastic opportunity for buyers looking to add their own personal style and build equity. While the property could benefit from cosmetic updates, it has solid bones and tremendous potential. One of its biggest advantages is the newer HVAC system—the furnace and central air conditioning unit are only 15 months old, the complete roof replacement is scheduled to be completed next week, providing comfort and peace of mind for years to come.
Situated on a desirable corner lot, the property also features a detached garage, adding convenience and extra storage. Whether you're a first-time buyer, investor, or someone looking for a renovation project, this home is full of possibilities. With a little vision and updating, it can truly shine.
This property is priced to sell and won't last long! Don't miss your opportunity to unlock its potential and make it your own. Schedule your showing today!
Active
$159,500
301 Myrtle Ave, Kansas City, MO 64124
3beds
1,584sqft
Single Family Residence
Built in 1909
5,663 Square Feet Lot
$-- Zestimate®
$101/sqft
$-- HOA
What's special
Desirable corner lotDetached garage
- 55 days
- 221
- 22
Zillow last checked:
Listing updated:
Listed by:
Vivian Perez 816-337-9794,
United Real Estate Kansas City
Source: Heartland MLS as distributed by MLS GRID,MLS#: 2631596
Facts & features
Interior
Bedrooms & bathrooms
- Bedrooms: 3
- Bathrooms: 2
- Full bathrooms: 2
Bedroom 1
- Level: First
Bedroom 2
- Level: Second
Bedroom 3
- Level: Second
Bathroom 1
- Features: Ceramic Tiles
- Level: First
Bathroom 2
- Level: Second
Dining room
- Level: First
Kitchen
- Features: Ceramic Tiles
- Level: First
Living room
- Level: First
Office
- Level: Second
Heating
- Natural Gas
Cooling
- Electric
Appliances
- Included: Electric Range
- Laundry: Laundry Closet, Main Level
Features
- Flooring: Tile, Wood
- Basement: Full,Unfinished,Walk-Up Access
- Has fireplace: No
Interior area
- Total structure area: 1,584
- Total interior livable area: 1,584 sqft
- Finished area above ground: 1,584
- Finished area below ground: 0
Property
Parking
- Total spaces: 1
- Parking features: Detached
- Garage spaces: 1
Features
- Patio & porch: Deck
- Fencing: Metal
Lot
- Size: 5,663 Square Feet
- Features: City Lot
Details
- Parcel number: 999999
- Special conditions: As Is
Construction
Type & style
- Home type: SingleFamily
- Architectural style: A-Frame
- Property subtype: Single Family Residence
Materials
- Frame
- Roof: Composition
Condition
- Year built: 1909
Utilities & green energy
- Sewer: Public Sewer
- Water: Public
Community & HOA
Community
- Subdivision: Orchard Hills
HOA
- Has HOA: No
Location
- Region: Kansas City
Financial & listing details
- Price per square foot: $101/sqft
- Tax assessed value: $76,700
- Annual tax amount: $1,302
- Date on market: 7/16/2026
- Listing terms: Cash,Conventional
- Ownership: Private
Estimated market value
Not available
Estimated sales range
Not available
Not available
Price history
| Date | Event | Price |
|---|---|---|
| 7/15/2026 | Listed for sale | $159,500+1039.3%$101/sqft |
Source:  Heartland MLS as distributed by MLS GRID #2631596 Report a problem Heartland MLS as distributed by MLS GRID #2631596 Report a problem | ||
| 6/23/2013 | Listing removed | $14,000$9/sqft |
Source: CENTURY 21 Just Right #1820751 Report a problem | ||
| 4/26/2013 | Pending sale | $14,000$9/sqft |
Source: CENTURY 21 Just Right #1820751 Report a problem | ||
| 4/10/2013 | Listed for sale | $14,000$9/sqft |
Source: CENTURY 21 Just Right #1820751 Report a problem | ||
| 4/6/2013 | Pending sale | $14,000$9/sqft |
Source: CENTURY 21 Just Right #1820751 Report a problem | ||
| 3/20/2013 | Listed for sale | $14,000$9/sqft |
Source: Just Right Real Estate, Inc. #1820751 Report a problem | ||
Public tax history
| Year | Property taxes | Tax assessment |
|---|---|---|
| 2025 | $1,222 -6.1% | $14,573 -11.7% |
| 2024 | $1,302 +1% | $16,496 |
| 2023 | $1,290 +42.3% | $16,496 +49.7% |
| 2022 | $906 +0.3% | $11,021 |
| 2021 | $903 +4.1% | $11,021 +5.5% |
| 2020 | $867 +2.1% | $10,449 |
| 2019 | $849 | $10,449 +68.3% |
| 2018 | $849 +64.9% | $6,209 |
| 2017 | $515 +4% | $6,209 +0.2% |
| 2016 | $495 -0.6% | $6,199 |
| 2014 | $498 -1% | $6,199 |
| 2013 | $503 +0.5% | $6,199 |
| 2012 | $501 +0.1% | $6,199 |
| 2011 | $500 +0.9% | $6,199 |
| 2010 | $496 -25.6% | $6,199 |
| 2009 | $667 +0.5% | $6,199 -26% |
| 2008 | $664 -0.9% | $8,376 |
| 2007 | $670 +0% | $8,376 |
| 2006 | $670 +16.7% | $8,376 |
| 2005 | $574 +0.1% | $8,376 +15% |
| 2004 | $573 +14.3% | $7,284 |
| 2003 | $502 +0.3% | $7,284 +15% |
| 2002 | $500 -0.3% | $6,334 |
| 2001 | $502 | $6,334 |
Find assessor info on the county website
Monthly payment
Est. payment
Payment breakdown
Explore the cost of this home by adjusting the details. Changes won't be saved.Climate risks
Neighborhood: Sarritt Point
Nearby schools
Schools provided by the listing agent
- Elementary: Garfield
- Middle: Northeast
- High: Northeast
Source: Heartland MLS as distributed by MLS GRID. This data may not be complete. We recommend contacting the local school district to confirm school assignments for this home.
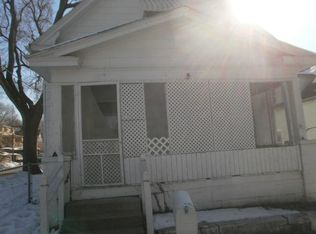
Similar homes
- $168,0003 bd2 ba1k sqft617 Myrtle Ave, Kansas City, MO 64124For Sale
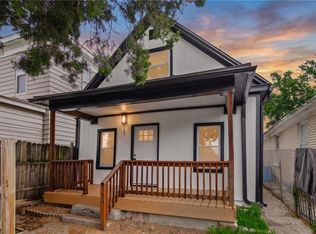 MLS ID #2629879, KC RESOURCE GROUP, Platinum Realty LLC. Heartland MLS as distributed by MLS GRID
 - $149,9004 bd2 ba1.2k sqft805 Spruce Ave, Kansas City, MO 64124For Sale
 MLS ID #2628907, Ailynn Lindo, 1st Class Real Estate KC. Heartland MLS as distributed by MLS GRID
 - $140,0973 bd2 ba1.4k sqft416 Kensington Ave, Kansas City, MO 64124For Sale
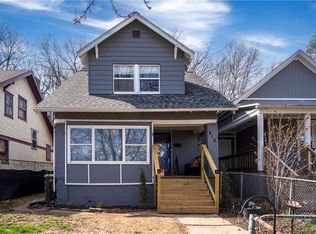 MLS ID #2606998, Vicki Fallon, Keller Williams KC North. Heartland MLS as distributed by MLS GRID
 - $159,0003 bd2 ba2.2k sqft5220 Saint John Ave, Kansas City, MO 64123For Sale
 MLS ID #2622865, Mitch Lickey, KW KANSAS CITY METRO. Heartland MLS as distributed by MLS GRID
