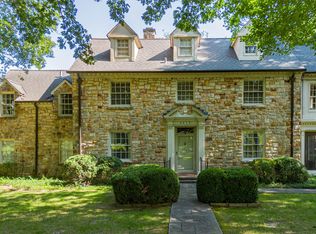
This move-in ready home is the perfect combination of character, space, and modern updates. Offering 2,000 square feet, 4 bedrooms, 2 full baths, and a versatile floor plan, this home is designed for today's lifestyle. Rich hardwood flooring flows throughout most of the home. It offers multiple living areas, a main-level bedroom and bath, and an upstairs flex space that provides plenty of room for everyday living, entertaining, or a home office. Major updates include a new roof, new HVAC system both downstairs and up, all-new ductwork, vapor barrier in crawlspace, and new windows throughout, offering peace of mind for years to come. Outside, you'll find an oversized detached two-car garage with enough height to accommodate a boat, RV, or workshop. Conveniently located in the heart of Midtown Paducah, you'll enjoy easy access to shopping, dining, schools, and everything the area has to offer.
Contingent
$315,000
301 N 34th St, Paducah, KY 42001
4beds
2,000sqft
Single Family Residence
Built in 1954
9,578 Square Feet Lot
$312,600 Zestimate®
$158/sqft
$-- HOA
What's special
New roofVersatile floor planUpstairs flex spaceNew windows throughoutMain-level bedroom and bath
- 36 days
- 156
- 2
Likely to sell faster than
Zillow last checked:
Listing updated:
Listed by:
Samantha Mescher,
Arnold Realty Group
Source: Imagine MLS,MLS#: 26019882
Facts & features
Interior
Bedrooms & bathrooms
- Bedrooms: 4
- Bathrooms: 2
- Full bathrooms: 2
Primary bedroom
- Level: First
Kitchen
- Level: First
Heating
- Forced Air
Cooling
- Central Air
Appliances
- Included: Dishwasher, Microwave, Refrigerator, Range
- Laundry: Main Level
Features
- Flooring: Tile, Wood
- Windows: Insulated Windows
- Basement: Crawl Space
- Has fireplace: No
Interior area
- Total structure area: 2,000
- Total interior livable area: 2,000 sqft
- Finished area above ground: 2,000
- Finished area below ground: 0
Property
Parking
- Total spaces: 2
- Parking features: Detached Garage, Off Street
- Garage spaces: 2
Features
- Levels: Two
Lot
- Size: 9,578 Square Feet
Details
- Additional structures: RV/Boat Storage
- Parcel number: 0954401006
Construction
Type & style
- Home type: SingleFamily
- Property subtype: Single Family Residence
Materials
- Brick Veneer, Vinyl Siding
- Foundation: Slab
- Roof: Shingle
Condition
- Year built: 1954
Utilities & green energy
- Sewer: Public Sewer
- Water: Public
- Utilities for property: Electricity Connected, Natural Gas Available, Sewer Connected, Water Connected
Community & HOA
Community
- Subdivision: Gregory Heights
HOA
- Has HOA: No
Location
- Region: Paducah
Financial & listing details
- Price per square foot: $158/sqft
- Tax assessed value: $215,000
- Annual tax amount: $770
- Date on market: 7/27/2026
Estimated market value
$312,600
$297,000 - $328,000
$1,783/mo
Price history
| Date | Event | Price |
|---|---|---|
| 8/1/2026 | Contingent | $315,000$158/sqft |
Source: | ||
| 7/27/2026 | Listed for sale | $315,000+46.5%$158/sqft |
Source: | ||
| 3/8/2024 | Sold | $215,000-6.5%$108/sqft |
Source: | ||
| 2/14/2024 | Pending sale | $230,000$115/sqft |
Source: WKRMLS #125089 Report a problem | ||
| 1/11/2024 | Listed for sale | $230,000$115/sqft |
Source: WKRMLS #125089 Report a problem | ||
Public tax history
| Year | Property taxes | Tax assessment |
|---|---|---|
| 2025 | $770 +11.3% | $215,000 +12.3% |
| 2024 | $691 +0.6% | $191,500 |
| 2023 | $687 +55.1% | $191,500 +58.1% |
| 2022 | $443 +0.6% | $121,100 |
| 2021 | $441 -75.9% | $121,100 |
| 2020 | $1,831 | $121,100 |
| 2019 | $1,831 +332.7% | $121,100 |
| 2018 | $423 | $121,100 |
| 2017 | $423 | $121,100 |
| 2016 | -- | $121,100 +55.3% |
| 2015 | -- | $78,000 |
| 2013 | -- | $78,000 |
Find assessor info on the county website
Monthly payment
Est. payment
Payment breakdown
Explore the cost of this home by adjusting the details. Changes won't be saved.Climate risks
Neighborhood: 42001
Nearby schools
Schools provided by the listing agent
- Elementary: Clark
- Middle: Paducah Middle
- High: Paducah Tilghman
Source: Imagine MLS. This data may not be complete. We recommend contacting the local school district to confirm school assignments for this home.