Welcome to 301 N 3rd Ave in the heart of Royersford! This well-maintained, 3-bedroom, 2.5-bath home offers a wonderful blend of charm and modern updates. The main level welcomes you with warm hardwood floors and an inviting layout, including a spacious kitchen that opens to a Trex deck—perfect for entertaining or relaxing with a morning coffee. Upstairs, you’ll find cozy carpeted bedrooms, including a primary suite with an ensuite bath. The basement is a true bonus, offering a walkout to a fenced-in backyard, giving you a great private outdoor space for gatherings or pets. Major upgrades provide peace of mind, with a new roof installed in 2019 and updated HVAC and water heater systems in 2020. Additional perks include off-street parking and the location—a walkable neighborhood where you can enjoy all that Royersford has to offer! With its convenient layout, outdoor spaces, and recent updates, this home is move-in ready and waiting for you to make it your own.
Sold for $345,000
$345,000
301 N 3rd Ave, Royersford, PA 19468
3beds
1,344sqft
Single Family Residence
Built in 1970
8,175 Square Feet Lot
$364,000 Zestimate®
$257/sqft
$2,755 Estimated rent
Home value
$364,000
$335,000 - $393,000
$2,755/mo
Zestimate® history
Owner options
List your home for rent
$2,755/mo
Rent Zestimate®
Find your next renter with Zillow Rental Manager. Plus, with online applications, you can quickly screen prospective tenants – for free.
$2,755/mo
Rent Zestimate®
Refinance and save
$2,207/mo
Est. payment
Refinancing to a lower rate could help reduce your monthly payments and save thousands over the life of the loan.
$2,207/mo
Est. payment
Explore your selling options
Work with a Zillow partner agent
Leverage their expertise and Zillow's premium Showcase listings to get your home seen by more buyers.
Get startedList with your own agent
Get your home in front of millions of buyers by listing it on Zillow.
Learn how to do itSell it yourself
Take full control of how buyers see your home on Zillow by listing For Sale by Owner (FSBO).
List your homeWhat's special
Warm hardwood floorsCozy carpeted bedroomsSpacious kitchen
Zillow last checked:
Listing updated:
Listed by:
Megan Herr 717-371-1432,
RE/MAX Ready,
Listing Team: The Megan Herr Team
Bought with:
Tom Toole III, RS228901
RE/MAX Main Line-West Chester
Tim Sees JR., RS370057
RE/MAX Main Line-West Chester
Source: Bright MLS,MLS#: PAMC2122168
Facts & features
Interior
Bedrooms & bathrooms
- Bedrooms: 3
- Bathrooms: 3
- Full bathrooms: 2
- 1/2 bathrooms: 1
- Main level bathrooms: 1
Rooms
- Room types: Laundry
Basement
- Area: 0
Heating
- Forced Air, Natural Gas
Cooling
- Central Air, Natural Gas
Appliances
- Included: Dishwasher, Dryer, Microwave, Oven/Range - Electric, Refrigerator, Stainless Steel Appliance(s), Washer, Gas Water Heater
- Laundry: In Basement, Laundry Room
Features
- Attic, Bathroom - Tub Shower, Ceiling Fan(s), Family Room Off Kitchen, Floor Plan - Traditional, Eat-in Kitchen, Recessed Lighting, Upgraded Countertops
- Flooring: Carpet, Wood
- Basement: Exterior Entry,Concrete,Rear Entrance,Unfinished,Walk-Out Access
- Has fireplace: No
Interior area
- Total structure area: 1,344
- Total interior livable area: 1,344 sqft
- Finished area above ground: 1,344
- Finished area below ground: 0
Property
Parking
- Total spaces: 1
- Parking features: Driveway, On Street
- Uncovered spaces: 1
Accessibility
- Accessibility features: None
Features
- Levels: Two
- Stories: 2
- Patio & porch: Deck, Patio
- Pool features: None
- Fencing: Full,Back Yard
- Has view: Yes
- View description: Trees/Woods, River
- Has water view: Yes
- Water view: River
Lot
- Size: 8,175 Square Feet
- Dimensions: 25.00 x 0.00
Details
- Additional structures: Above Grade, Below Grade
- Parcel number: 190004048001
- Zoning: RES
- Special conditions: Standard
Construction
Type & style
- Home type: SingleFamily
- Property subtype: Single Family Residence
- Attached to another structure: Yes
Materials
- Vinyl Siding
- Foundation: Concrete Perimeter
Condition
- New construction: No
- Year built: 1970
Utilities & green energy
- Electric: 200+ Amp Service
- Sewer: Public Sewer
- Water: Public
Community & HOA
Community
- Subdivision: None Available
HOA
- Has HOA: No
Location
- Region: Royersford
- Municipality: ROYERSFORD BORO
Financial & listing details
- Price per square foot: $257/sqft
- Tax assessed value: $87,790
- Annual tax amount: $4,148
- Date on market: 11/7/2024
- Listing agreement: Exclusive Right To Sell
- Listing terms: Cash,Conventional,FHA,PHFA,VA Loan,USDA Loan
- Ownership: Fee Simple
Price history
| Date | Event | Price |
|---|---|---|
| 1/7/2025 | Sold | $345,000+6.2%$257/sqft |
Source:  Bright MLS #PAMC2122168 Report a problem Bright MLS #PAMC2122168 Report a problem | ||
| 11/12/2024 | Pending sale | $325,000$242/sqft |
Source: Bright MLS #PAMC2122168 Report a problem | ||
| 11/7/2024 | Listed for sale | $325,000+12.1%$242/sqft |
Source: Bright MLS #PAMC2122168 Report a problem | ||
| 9/1/2021 | Sold | $290,000+5.5%$216/sqft |
Source: Bright MLS #PAMC2003694 Report a problem | ||
| 7/24/2021 | Pending sale | $275,000$205/sqft |
Source:  Coldwell Banker Hearthside #PAMC2003694 Report a problem Coldwell Banker Hearthside #PAMC2003694 Report a problem | ||
| 7/15/2021 | Listed for sale | $275,000+49.5%$205/sqft |
Source: Coldwell Banker Hearthside #PAMC2003694 Report a problem | ||
| 3/23/2020 | Sold | $184,000-2.1%$137/sqft |
Source: Public Record Report a problem | ||
| 1/24/2020 | Price change | $188,000-3.3%$140/sqft |
Source: Coldwell Banker Hearthside #PAMC630972 Report a problem | ||
| 1/14/2020 | Price change | $194,500-2.7%$145/sqft |
Source: Coldwell Banker Hearthside #PAMC630972 Report a problem | ||
| 11/24/2019 | Listed for sale | $199,900$149/sqft |
Source: Coldwell Banker Hearthside Realtors-Collegeville #PAMC630972 Report a problem | ||
Public tax history
| Year | Property taxes | Tax assessment |
|---|---|---|
| 2025 | $4,182 +7.8% | $87,790 |
| 2024 | $3,881 | $87,790 |
| 2023 | $3,881 +5.9% | $87,790 |
| 2022 | $3,665 -1.5% | $87,790 |
| 2021 | $3,723 +2.1% | $87,790 |
| 2020 | $3,645 +3.4% | $87,790 |
| 2019 | $3,526 +4.2% | $87,790 |
| 2018 | $3,384 +1% | $87,790 |
| 2017 | $3,350 +1.1% | $87,790 |
| 2016 | $3,312 +1.7% | $87,790 |
| 2015 | $3,257 +1.3% | $87,790 |
| 2014 | $3,214 +5.8% | $87,790 |
| 2013 | $3,039 +1.4% | $87,790 |
| 2012 | $2,998 +7% | $87,790 |
| 2011 | $2,803 +4.8% | $87,790 |
| 2010 | $2,675 +3% | $87,790 |
| 2009 | $2,598 +6.2% | $87,790 |
| 2008 | $2,446 +2.7% | -- |
| 2007 | $2,382 +2.5% | -- |
| 2006 | $2,323 +2.9% | -- |
| 2005 | $2,257 +5.8% | -- |
| 2004 | $2,134 +5.3% | -- |
| 2003 | $2,027 +6.9% | -- |
| 2002 | $1,897 +5.9% | -- |
| 2000 | $1,791 +6% | -- |
| 1999 | $1,689 | -- |
Find assessor info on the county website
Neighborhood: 19468
Nearby homes
- $334,8003 bd1 ba1.3k sqft303 N 3rd Ave, Royersford, PA 19468Off Market
- $330,9004 bd2 ba1.5k sqft231 N 3rd Ave, Royersford, PA 19468Off Market
- $362,4003 bd2 ba1.1k sqft305 N 3rd Ave, Royersford, PA 19468Off Market
- $332,6003 bd2 ba1.3k sqft229 N 3rd Ave, Royersford, PA 19468Off Market
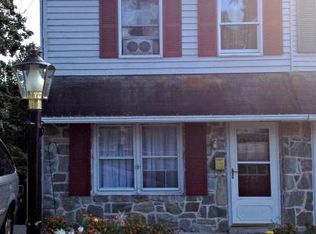
- $342,0003 bd1 ba1.1k sqft307 N 3rd Ave, Royersford, PA 19468Off Market
- $482,8004 bd2 ba2.6k sqft233 N 3rd Ave, Royersford, PA 19468Off Market
- $480,5004 bd1 ba3.2k sqft327 N 3rd Ave, Royersford, PA 19468Off Market
- $500,9003 bd3 ba2k sqft300 N 3rd Ave, Royersford, PA 19468Off Market
Nearby schools
GreatSchools rating
- 8/10Royersford Elementary SchoolGrades: K-4Distance: 0.5 mi
- 7/10Spring-Ford Ms 8th Grade CenterGrades: 8Distance: 0.7 mi
- 9/10Spring-Ford Senior High School 10-12 Grade CenterGrades: 9-12Distance: 1 mi
Schools provided by the listing agent
- District: Spring-ford Area
Source: Bright MLS. This data may not be complete. We recommend contacting the local school district to confirm school assignments for this home.
Get a cash offer in 3 minutes
Find out how much your home could sell for in as little as 3 minutes with a no-obligation cash offer.
Estimated market value
$364,000
Get a cash offer in 3 minutes
Find out how much your home could sell for in as little as 3 minutes with a no-obligation cash offer.
Estimated market value
$364,000
- Pennsylvania
- Montgomery County
- Royersford
- 19468
- 301 N 3rd Ave
Nearby cities
Nearby zip codes
Other Royersford Topics
