Skip main navigation
For sale
  • $335,000

    301 N 40th St, Waco, TX 76710

    4beds
    2,274sqft
    : 
    $2,321/mo
    Get pre-qualified
    Single Family Residence
    Built in 1950
    9,757 Square Feet Lot
    $320,600 Zestimate®
    $147/sqft
    $-- HOA

    What's special

    Large backyard spaceNatural wood floorsBuilt in ironing boardWalk-in tub and showersGrand scale primary bedroomJack and jill layout
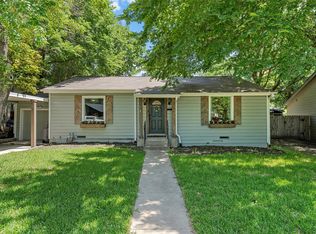
    Come see this charming home in an established and prominent Waco neighborhood. Boasting accessibility features like walk-in tub and showers, 2 living spaces, large walk in cedar closet, Jack and Jill layout, large backyard space. Some natural wood floors, walk in shower and tubs. There is so much potential for this home. Move in ready and waiting for someone to come and renovate this gorgeous home in this sought out neighborhood. Ready to create your home sanctuary? This home has so much to offer. The second living space is being utilized as a grand scale primary bedroom, and other rooms have been strategically set up to maximize privacy for current occupants. The nicely shaded backyard with mature trees will be your favorite place to hang out. The back yard boasts 2 great outbuildings, one 12x30 barn-shed and the other being used as a she shed and craft room. You will see lots of hidden space throughout the home, built in ironing board and more in this cute retro 1950 home! If you're looking for a home to establish your own personality and room to explore creative solutions and space, this is it!
    42 days
    |
    239
    |
    5
    |

    Zillow last checked:

    Listing updated:

    Listed by:

    Sherry Payne 0656398 512-484-1037,

    Keller Williams Realty, Waco 254-751-7900,

    Derek Smythe 0741417 254-855-4558,

    Keller Williams Realty, Waco

    Source: NTREIS,MLS#: 21326571

      Facts & features

      Interior

      Bedrooms & bathrooms
      • Bedrooms: 4
      • Bathrooms: 3
      • Full bathrooms: 3
      Primary bedroom
      • Features: Ceiling Fan(s)
      • Level: First
      • Dimensions: 0 x 0
      Living room
      • Level: First
      • Dimensions: 0 x 0
      Heating
      • Central
      Cooling
      • Central Air
      Appliances
      • Included: Disposal
      • Laundry: Dryer Hookup, ElectricDryer Hookup, In Kitchen
      Features
      • Cedar Closet(s), Other
      • Flooring: Carpet, Luxury Vinyl Plank, Wood
      • Has basement: No
      • Number of fireplaces: 1
      Interior area
      • Total interior livable area: 2,274 sqft
      Video & virtual tour

      Property

      Parking
      • Total spaces: 1
      • Parking features: Garage
      • Attached garage spaces: 1
      Accessibility
      • Accessibility features: Accessible Full Bath
      Features
      • Levels: One
      • Stories: 1
      • Patio & porch: Other, Covered
      • Pool features: None
      • Fencing: Back Yard
      Lot
      • Size: 9,757 Square Feet
      • Features: Level
      Details
      • Additional structures: Shed(s), Storage
      • Parcel number: 480081000101009

      Construction

      Type & style
      • Home type: SingleFamily
      • Architectural style: Detached
      • Property subtype: Single Family Residence
      Materials
      • Brick
      • Foundation: Pillar/Post/Pier
      • Roof: Composition
      Condition
      • Year built: 1950

      Utilities & green energy

      • Sewer: Public Sewer
      • Utilities for property: Sewer Available

      Community & HOA

      Community
      • Subdivision: Castle Crest
      HOA
      • Has HOA: No
      Location
      • Region: Waco

      Financial & listing details

      • Price per square foot: $147/sqft
      • Tax assessed value: $380,610
      • Annual tax amount: $6,383
      • Date on market: 7/9/2026
      • Listing terms: Cash,Conventional,FHA,VA Loan
      • Exclusions: 1950 Chamber Stove, Outdoor Spa

        Estimated market value

        $320,600

        $305,000 - $337,000

        $2,744/mo

        Price history

        DateEventPrice
        7/9/2026Listed for sale$335,000+71.8%$147/sqft
        Source: NTREIS #21326571 Report a problem
        4/30/2019Sold--
        Source: Agent Provided Report a problem
        1/19/2019Pending sale$195,000$86/sqft
        Source: Coldwell Banker Apex Realtors #187050 Report a problem
        1/7/2019Price change$195,000-2.5%$86/sqft
        Source: Coldwell Banker Apex Realtors #187050 Report a problem
        11/7/2018Price change$199,900-4.8%$88/sqft
        Source: Coldwell Banker Apex Realtors #180615 Report a problem
        9/28/2018Price change$209,900-2.3%$92/sqft
        Source: Coldwell Banker Apex Realtors #180615 Report a problem
        8/25/2018Price change$214,900-2.3%$95/sqft
        Source: Coldwell Banker Apex Realtors #180615 Report a problem
        7/16/2018Listed for sale$219,900+25.7%$97/sqft
        Source: Coldwell Banker Apex, Realtors #180615 Report a problem
        6/25/2012Listing removed$174,900$77/sqft
        Source: Kelly Realtors #145774 Report a problem
        5/10/2012Price change$174,900-2.8%$77/sqft
        Source: Kelly Realtors #145774 Report a problem
        4/10/2012Listed for sale$179,900$79/sqft
        Source: Kelly Realtors #145774 Report a problem
        3/30/2006Sold--
        Source: Agent Provided Report a problem

        Public tax history

        YearProperty taxesTax assessment
        2025$4,160 +1.4%$283,899 +12.2%
        2024$4,102 +15%$253,063 +10%
        2023$3,568 -48.3%$230,057 -16%
        2022$6,897 +40.2%$274,000 +44.1%
        2021$4,918 $190,130
        2020-- $190,130
        2019$5,120 $190,130 +4.5%
        2018$5,120 +15.4%$181,990 +16.5%
        2017$4,438 +26.1%$156,180 +7.7%
        2016$3,520 $145,000
        2015$3,520 $145,000 +15.9%
        2014$3,520 $125,070 -12.1%
        2012-- $142,277 +22.1%
        2011-- $116,485
        2010-- $116,485 +0.3%
        2009-- $116,188
        2008-- $116,188 +4.7%
        2007-- $110,980 +12%
        2006-- $99,046 +6.6%
        2005-- $92,922 +47.2%
        2000-- $63,122
        Find assessor info on the county website

        Monthly payment

        Est. payment

        Payment breakdown

        Explore the cost of this home by adjusting the details. Changes won't be saved.
        All calculations are estimates and provided by Zillow, Inc. for informational purposes only. Actual amounts may vary.
        HOA fees may include property taxes on listings classified as Co-Ops. Contact the listing agent and/or owner for fee details.
        See how much you could borrow to make a competitive offer.

        Climate risks

        Neighborhood: Austin Avenue

        Getting around

        54 / 100
        Somewhat Walkable
        45 / 100
        Somewhat Bikeable

        Nearby schools

        GreatSchools rating
        Schools provided by the listing agent
        • Elementary: Crestview
        • Middle: Tennyson
        • High: Waco
        • District: Waco ISD

        Source: NTREIS. This data may not be complete. We recommend contacting the local school district to confirm school assignments for this home.

        A local agent can set up tours, give advice and negotiate with sellers.

        Browse local experts

        Similar homes