Introducing a captivating home in McAllen, Texas, nestled conveniently next to IDEA McAllen School. This exquisite residence boasts 3 generously-sized bedrooms with 2 bedrooms having their own full bathroom. The well-designed floor plan includes a 2-car garage and features high vaulted ceilings that add a touch of elegance. The kitchen is a focal point, showcasing beautiful granite countertops, creating a perfect space for culinary enthusiasts. The entire home is adorned with stylish tile flooring, providing both aesthetic appeal and easy maintenance. Step outside to a fenced backyard, offering privacy and a perfect spot for outdoor activities with an outside 1/2 bath. Located in a vibrant community, this home is surrounded by parks, schools, shopping centers, and restaurants. With just minutes away from Expwy 83, convenience meets comfort in this McAllen gem. Don't miss the opportunity to make this your dream home! Call for more info
Sold
Price Unknown
301 N 48th St, McAllen, TX 78501
3beds
2,175sqft
Single Family Residence, Residential
Built in 2010
7,993 Square Feet Lot
$284,800 Zestimate®
$--/sqft
$2,130 Estimated rent
Home value
$284,800
$271,000 - $299,000
$2,130/mo
Zestimate® history
Owner options
List your home for rent
$2,130/mo
Rent Zestimate®
Find your next renter with Zillow Rental Manager. Plus, with online applications, you can quickly screen prospective tenants – for free.
$2,130/mo
Rent Zestimate®
Refinance and save
Refinancing to a lower rate could help reduce your monthly payments and save thousands over the life of the loan.
Explore your selling options
Work with a Zillow partner agent
Leverage their expertise and Zillow's premium Showcase listings to get your home seen by more buyers.
Get startedList with your own agent
Get your home in front of millions of buyers by listing it on Zillow.
Learn how to do itSell it yourself
Take full control of how buyers see your home on Zillow by listing For Sale by Owner (FSBO).
List your homeWhat's special
Exquisite residenceHigh vaulted ceilingsShopping centers
Zillow last checked:
Listing updated:
Listed by:
Herman Cantu 956-867-1584,
Coldwell Banker La Mansion
Source: Greater McAllen AOR,MLS#: 425521
Facts & features
Interior
Bedrooms & bathrooms
- Bedrooms: 3
- Bathrooms: 4
- Full bathrooms: 3
- 1/2 bathrooms: 1
Dining room
- Description: Living Area(s): 2
Living room
- Description: Living Area(s): 1
Heating
- Has Heating (Unspecified Type)
Cooling
- Central Air, Electric
Appliances
- Included: Electric Water Heater, No Conveying Appliances
- Laundry: In Garage, Washer/Dryer Connection
Features
- Granite Counters, Ceiling Fan(s), High Ceilings, Walk-In Closet(s)
- Flooring: Granite
- Windows: Double Pane Windows, Custom Drapes
Interior area
- Total structure area: 2,175
- Total interior livable area: 2,175 sqft
Property
Parking
- Total spaces: 2
- Parking features: Attached, Garage Faces Side
- Attached garage spaces: 2
Features
- Patio & porch: Covered Patio, Patio, Patio Slab, Screened
- Exterior features: Mature Trees, Sprinkler System
- Fencing: Privacy,Wood
Lot
- Size: 7,993 Square Feet
- Features: Curb & Gutters, Mature Trees, Professional Landscaping, Sidewalks, Sprinkler System
Details
- Parcel number: S685700000002800
Construction
Type & style
- Home type: SingleFamily
- Property subtype: Single Family Residence, Residential
Materials
- Stucco
- Foundation: Slab
- Roof: Composition
Condition
- Year built: 2010
Utilities & green energy
- Sewer: Public Sewer
- Water: Public
Green energy
- Energy efficient items: Thermostat
Community & HOA
Community
- Features: Curbs, Sidewalks, Street Lights
- Security: Smoke Detector(s)
- Subdivision: Summer Breeze
HOA
- Has HOA: Yes
Location
- Region: Mcallen
Financial & listing details
- Tax assessed value: $240,413
- Annual tax amount: $5,069
- Date on market: 1/19/2024
- Road surface type: Paved
Price history
| Date | Event | Price |
|---|---|---|
| 5/28/2024 | Sold | -- |
Source: Greater McAllen AOR #425521 Report a problem | ||
| 4/25/2024 | Pending sale | $269,500$124/sqft |
Source: Greater McAllen AOR #425521 Report a problem | ||
| 3/25/2024 | Price change | $269,500-3.6%$124/sqft |
Source: Greater McAllen AOR #425521 Report a problem | ||
| 2/27/2024 | Price change | $279,500-1.8%$129/sqft |
Source: Greater McAllen AOR #425521 Report a problem | ||
| 2/23/2024 | Price change | $284,500-1.4%$131/sqft |
Source: Greater McAllen AOR #425521 Report a problem | ||
| 1/27/2024 | Price change | $288,500-2%$133/sqft |
Source: Greater McAllen AOR #425521 Report a problem | ||
| 1/19/2024 | Listed for sale | $294,500$135/sqft |
Source: Greater McAllen AOR #425521 Report a problem | ||
Public tax history
| Year | Property taxes | Tax assessment |
|---|---|---|
| 2025 | -- | $240,413 -0.7% |
| 2024 | $2,418 +1.8% | $242,135 +10.3% |
| 2023 | $2,376 -29.3% | $219,526 +8.9% |
| 2022 | $3,363 +1.3% | $201,505 +10% |
| 2021 | $3,321 | $183,186 +0.7% |
| 2020 | -- | $181,923 |
| 2019 | $3,464 -21.5% | $181,923 -0.4% |
| 2018 | $4,411 | $182,681 -0.8% |
| 2017 | $4,411 -0.4% | $184,214 -0.8% |
| 2016 | $4,430 -2.9% | $185,749 -0.8% |
| 2015 | $4,563 | $187,285 +1.7% |
| 2014 | $4,563 | $184,238 -0.8% |
| 2013 | -- | $185,741 +5.9% |
| 2012 | -- | $175,334 -8.5% |
| 2011 | -- | $191,524 +703.8% |
| 2010 | -- | $23,828 +9.6% |
| 2009 | -- | $21,738 -16.1% |
| 2008 | -- | $25,894 +9.5% |
| 2007 | -- | $23,656 +7.1% |
| 2006 | -- | $22,098 |
Find assessor info on the county website
Neighborhood: 78501
Nearby homes
- $236,9003 bd2 ba1.8k sqft221 N 48th St, McAllen, TX 78501Off Market
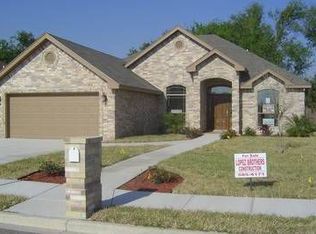
- $326,2003 bd2 ba2.4k sqft305 N 48th St, McAllen, TX 78501Off Market
- $348,3004 bd3 ba2.9k sqft309 N 48st, Mcallen, TX 78501Off Market
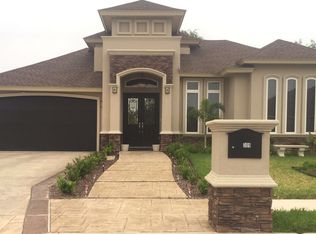
- $326,7004 bd3 ba2.4k sqft309 N 48th St, McAllen, TX 78501Off Market

- $278,5003 bd3 ba2.2k sqft217 N 48th St, McAllen, TX 78501Off Market
- $292,7004 bd3 ba2.3k sqft4716 Cedar Ave, McAllen, TX 78501Off Market
- $290,2003 bd2 ba2.6k sqft4717 Cedar Ave, McAllen, TX 78501Off Market
- $283,1003 bd3 ba2.2k sqft313 N 48th St, McAllen, TX 78501Off Market
Nearby schools
GreatSchools rating
- 8/10Romulo D Martinez Elementary SchoolGrades: PK-6Distance: 0.7 mi
- 8/10B L Gray Junior High SchoolGrades: 7-8Distance: 4 mi
- 7/10Sharyland High SchoolGrades: 9-12Distance: 0.5 mi
Schools provided by the listing agent
- Elementary: Martinez
- Middle: B.L. Gray Junior High
- High: Sharyland H.S.
- District: Sharyland ISD
Source: Greater McAllen AOR. This data may not be complete. We recommend contacting the local school district to confirm school assignments for this home.
- Texas
- Hidalgo County
- McAllen
- 78501
- 301 N 48th St
