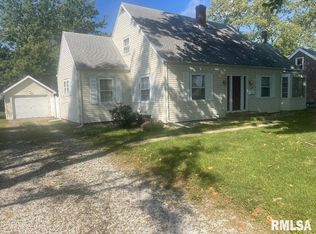
Welcome to 301 N Fifth St! Discover your dream home in this beautifully well-maintained property, perfectly situated in the heart of Dunlap. Boasting incredible charm and pride of ownership, this residence offers the ultimate convenience of being located just minutes away from the highly sought-after Dunlap schools. Inside, the thoughtfully designed floor plan features 3 bedrooms and 2.5 baths, providing ample space for everyday living. A dedicated office offers the perfect quiet environment for remote work, a study room, or a home library. The heart of this home is the gorgeous, updated kitchen, seamlessly blending style and modern function to make cooking and entertaining an absolute joy. Gather and relax in the large family room, where a beautiful gas fireplace serves as a warm and inviting focal point for the space. When it is time to unwind outdoors, step out onto the fantastic screened patio, an ideal retreat for enjoying your morning coffee, reading a book, or hosting weekend get-togethers in a peaceful, bug-free setting. Combining modern updates with meticulous care in a prime school district location, this Dunlap gem is completely move-in ready. Don't miss your opportunity to make this wonderful house your new home. Schedule your private showing today!
Sold for $229,900
Zillow last checked:
Listing updated:
Bought with:
Marilyn R Kohn, 475.100449
RE/MAX Traders Unlimited
Source: RMLS Alliance as distributed by MLS GRID,MLS#: PA1268742 Originating MLS: Peoria Area Association of Realtors
Originating MLS: Peoria Area Association of Realtors
Price history
| Date | Event | Price |
|---|---|---|
| 9/4/2026 | Sold | $229,900$132/sqft |
Source:  RMLS Alliance as distributed by MLS GRID #PA1268742 Report a problem RMLS Alliance as distributed by MLS GRID #PA1268742 Report a problem | ||
| 7/31/2026 | Pending sale | $229,900$132/sqft |
Source: RMLS Alliance as distributed by MLS GRID #PA1268742 Report a problem | ||
| 7/28/2026 | Listed for sale | $229,900$132/sqft |
Source: RMLS Alliance as distributed by MLS GRID #PA1268742 Report a problem | ||
Sell for more on Zillow
Get a Zillow Showcase℠ listing at no additional cost and you could sell for .
$230,900
2% more
+$4,618
With Zillow Showcase(estimated)
$235,518
