Skip main navigation
Sold for $320,000
  • $320,000

    301 N 6th St, Perkasie, PA 18944

    3beds
    1,280sqft
    Single Family Residence
    Built in 1910
    2,100 Square Feet Lot
    $354,300 Zestimate®
    $250/sqft
    $2,208 Estimated rent

    Home value

    $354,300

    $337,000 - $372,000

    $2,208/mo

    Zestimate® history
    Loading
    Loading...

    Owner options

    List your home for rent

    $2,208/mo

    Rent Zestimate®

    Find your next renter with Zillow Rental Manager. Plus, with online applications, you can quickly screen prospective tenants – for free.

    Learn more

    $2,208/mo

    Rent Zestimate®

    Refinance and save

    $1,997/mo

    Est. payment

    Refinancing to a lower rate could help reduce your monthly payments and save thousands over the life of the loan.

    See today's rates

    $1,997/mo

    Est. payment

    Explore your selling options

    Work with a Zillow partner agent

    Leverage their expertise and Zillow's premium Showcase listings to get your home seen by more buyers.

    Get started

    List with your own agent

    Get your home in front of millions of buyers by listing it on Zillow.

    Learn how to do it

    Sell it yourself

    Take full control of how buyers see your home on Zillow by listing For Sale by Owner (FSBO).

    List your home

    What's special

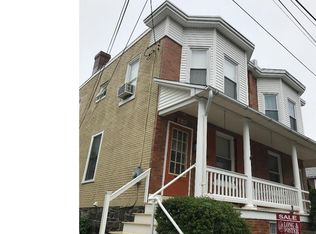
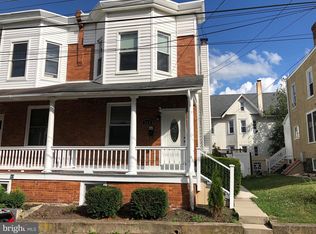
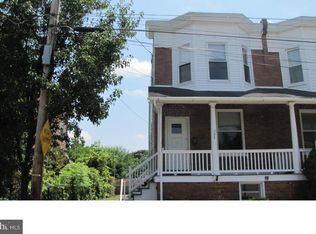
    Welcome to this delightful 3-bedroom Victorian twin home in the heart of Perkasie Boro. Completely renovated and elegantly decorated, it combines timeless charm with contemporary updates. At first glance you will notice the beautiful front porch that is perfect for everyday relaxing.  When entering the home you will notice the natural light that fills the family room and updated kitchen with granite counter tops, soft close cabinetry, island, subway tile backsplash, pantry, stainless appliances and undermount lighting and an eating area.  Off the kitchen is a laundry room, half bath to service this floor and a rear door that leads to a rear porch and a white pvc fenced in rear yard.  Heading upstairs is where you will find three full bedrooms all with ample closet space and an updated full bathroom. The primary bedroom features a spacious double closet that provides ample room for all your storage needs along with three beautiful front windows.  Heading to the basement is where you will find an additional area for all your storage needs.  Conveniently located, close to all shopping, restaurants, parks, major highways and all your entertainment needs. Showings begin Friday 9/6/2024 at the open house from 5-7pm.

    Zillow last checked:

    Listing updated:

    Listed by:

    Darren Taylor 215-266-8220,

    Keller Williams Real Estate-Doylestown

    Bought with:

    Chris Cleland, RS289384

    Keller Williams Real Estate-Doylestown

    Source: Bright MLS,MLS#: PABU2078208MLS Logo

    Facts & features

    Interior

    Bedrooms & bathrooms
    • Bedrooms: 3
    • Bathrooms: 2
    • Full bathrooms: 1
    • 1/2 bathrooms: 1
    • Main level bathrooms: 1
    Basement
    • Area: 540
    Heating
    • Forced Air, Natural Gas
    Cooling
    • Central Air, Electric
    Appliances
    • Included: Stainless Steel Appliance(s), Electric Water Heater
    • Laundry: Main Level, Laundry Room
    Features
    • Breakfast Area, Combination Kitchen/Living, Open Floorplan, Soaking Tub, Bathroom - Tub Shower, Kitchen Island
    • Flooring: Carpet, Luxury Vinyl, Tile/Brick
    • Windows: Bay/Bow, Vinyl Clad
    • Basement: Interior Entry
    • Has fireplace: No
    Interior area
    • Total structure area: 1,820
    • Total interior livable area: 1,280 sqft
    • Finished area above ground: 1,280
    • Finished area below ground: 0

    Property

    Parking
    • Parking features: On Street
    • Has uncovered spaces: Yes
    Accessibility
    • Accessibility features: None
    Features
    • Levels: Two
    • Stories: 2
    • Patio & porch: Porch
    • Pool features: None
    • Fencing: Full,Back Yard,Vinyl
    Lot
    • Size: 2,100 sqft
    • Dimensions: 28.00 x 75.00
    Details
    • Additional structures: Above Grade, Below Grade
    • Parcel number: 33006088
    • Zoning: R2
    • Special conditions: Standard

    Construction

    Type & style
    • Home type: SingleFamily
    • Architectural style: Traditional
    • Property subtype: Single Family Residence
    • Attached to another structure: Yes
    Materials
    • Masonry, Brick, Vinyl Siding
    • Foundation: Block
    Condition
    • New construction: No
    • Year built: 1910

    Utilities & green energy

    • Sewer: Public Sewer
    • Water: Public

    Community & neighborhood

    Location
    • Region: Perkasie
    • Subdivision: Highland Terr
    • Municipality: PERKASIE BORO

    Other

    Other facts
    • Listing agreement: Exclusive Right To Sell
    • Ownership: Fee Simple

    Price history

    DateEventPrice
    10/25/2024Sold$320,000+3.3%$250/sqft
    Source: Bright MLS #PABU2078208 Report a problem
    9/10/2024Contingent$309,900$242/sqft
    Source: Bright MLS #PABU2078208 Report a problem
    9/6/2024Listed for sale$309,900+40.9%$242/sqft
    Source: Bright MLS #PABU2078208 Report a problem
    8/1/2018Sold$219,900$172/sqft
    Source: Public Record Report a problem
    6/22/2018Pending sale$219,900$172/sqft
    Source: RE/MAX Reliance #1001895330 Report a problem
    6/18/2018Listed for sale$219,900+12.8%$172/sqft
    Source: RE/MAX Reliance #1001895330 Report a problem
    7/8/2016Sold$195,000-2.5%$152/sqft
    Source: Public Record Report a problem
    6/8/2016Pending sale$200,000$156/sqft
    Source: Coldwell Banker Preferred - Blue Bell Office #6799513 Report a problem
    5/25/2016Listed for sale$200,000+110.5%$156/sqft
    Source: Coldwell Banker Preferred - Blue Bell Office #6799513 Report a problem
    1/15/2016Sold$95,000-23.9%$74/sqft
    Source: Public Record Report a problem
    11/1/2015Pending sale$124,900$98/sqft
    Source: Keller Williams - Bucks County Central #6645193 Report a problem
    9/18/2015Listed for sale$124,900$98/sqft
    Source: Keller Williams Real Estate-Doylestown #6645193 Report a problem

    Public tax history

    YearProperty taxesTax assessment
    2025$3,265 $18,990
    2024$3,265 +1.2%$18,990
    2023$3,227 $18,990
    2022$3,227 +1.8%$18,990
    2021$3,170 $18,990
    2020$3,170 +0.6%$18,990
    2018$3,151 +22.7%$18,990
    2017$2,569 $18,990 +21.7%
    2016$2,569 $15,600
    2015-- $15,600
    2014-- $15,600
    2013-- $15,600
    2012-- $15,600
    2011-- $15,600
    2010-- $15,600
    2009-- $15,600
    2008-- $15,600
    2007-- $15,600
    2006-- $15,600
    2005-- $15,600 +300%
    2004-- $3,900
    2003-- $3,900
    2002-- $3,900
    2000-- $3,900

    Find assessor info on the county website

    Neighborhood: 18944

    Nearby schools

    GreatSchools rating
    Schools provided by the listing agent
    • Elementary: Guth
    • High: Pennrdige
    • District: Pennridge

    Source: Bright MLS. This data may not be complete. We recommend contacting the local school district to confirm school assignments for this home.

    Get a cash offer in 3 minutes
    Find out how much your home could sell for in as little as 3 minutes with a no-obligation cash offer.
    Estimated market value
    $354,300
    Get a cash offer in 3 minutes
    Find out how much your home could sell for in as little as 3 minutes with a no-obligation cash offer.
    Estimated market value
    $354,300