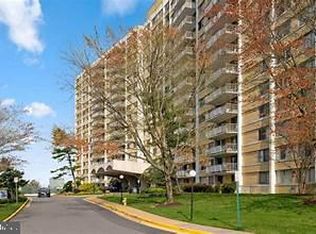
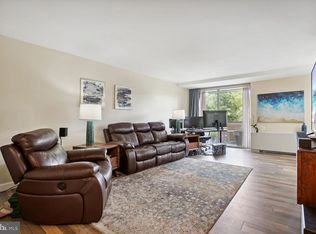
Welcome to 301 N Beauregard St #1103 — a beautifully fully updated 1-bedroom, 1.5-bath condo that feels fresh, modern, and truly move-in ready. Step inside and you’ll immediately notice the upgrades: new flooring, fresh paint, and new light fixtures throughout, plus a completely renovated kitchen featuring quartz countertops and new appliances. The bathrooms have been updated as well, giving the home a clean, cohesive look from top to bottom. The layout lives large, and storage is a standout in the primary suite with a huge walk-in closet that makes staying organized easy. One of the best features is the oversized balcony overlooking the pool—perfect for morning coffee, an evening unwind, or simply enjoying the view from above. Beyond the unit, the community offers an impressive lineup of amenities including a 24-hour fitness center with sauna, outdoor basketball and tennis courts, and a swimming pool that was just refinished this winter. You’ll also enjoy a picnic and grilling area, a party room with a full kitchen, basement storage, and 24-hour front desk service. Laundry is shared, with a laundry room and newer machines conveniently located on each floor. The location makes day-to-day living easy, too—just over a mile to Glen Hills Park, under two miles to Pinecrest Golf Course, and with quick access to I-395, public transportation, and plenty of shopping and dining options just steps away from the property. The Van Dorn Metro is approximately 3 miles away for an easy commute. If you’re looking for a fully renovated condo with great amenities and an amazing balcony view, 301 N Beauregard St #1103 is a must-see. Schedule your showing today!
Sold for $245,000
$245,000
301 N Beauregard St APT 1103, Alexandria, VA 22312
1beds
861sqft
Condominium
Built in 1968
-- sqft lot
$246,300 Zestimate®
$285/sqft
$1,955 Estimated rent
Home value
$246,300
$232,000 - $261,000
$1,955/mo
Zestimate® history
Owner options
List your home for rent
$1,955/mo
Rent Zestimate®
Find your next renter with Zillow Rental Manager. Plus, with online applications, you can quickly screen prospective tenants – for free.
$1,955/mo
Rent Zestimate®
Refinance and save
$1,547/mo
Est. payment
Refinancing to a lower rate could help reduce your monthly payments and save thousands over the life of the loan.
$1,547/mo
Est. payment
Explore your selling options
Work with a Zillow partner agent
Leverage their expertise and Zillow's premium Showcase listings to get your home seen by more buyers.
Get startedList with your own agent
Get your home in front of millions of buyers by listing it on Zillow.
Learn how to do itSell it yourself
Take full control of how buyers see your home on Zillow by listing For Sale by Owner (FSBO).
List your homeWhat's special
Completely renovated kitchenNew flooringFresh paintNew light fixtures throughoutNew appliancesQuartz countertops
Zillow last checked:
Listing updated:
Listed by:
Nichole Caldwell 385-251-4814,
Samson Properties,
Listing Team: Perfect Choice Real Estate, Co-Listing Team: Perfect Choice Real Estate,Co-Listing Agent: Candyce Astroth 703-853-7458,
Samson Properties
Bought with:
Hugo Romero, 620029
Coldwell Banker Realty
Source: Bright MLS,MLS#: VAAX2056308
Facts & features
Interior
Bedrooms & bathrooms
- Bedrooms: 1
- Bathrooms: 2
- Full bathrooms: 1
- 1/2 bathrooms: 1
- Main level bathrooms: 1
Rooms
- Room types: Living Room, Dining Room, Primary Bedroom, Kitchen, Bathroom 1, Half Bath
Primary bedroom
- Features: Flooring - Carpet
- Level: Upper
- Area: 195 Square Feet
- Dimensions: 13 X 15
Bathroom 1
- Level: Upper
Dining room
- Features: Flooring - Carpet
- Level: Main
- Area: 72 Square Feet
- Dimensions: 8 X 9
Half bath
- Level: Main
Kitchen
- Features: Flooring - Vinyl
- Level: Lower
- Area: 72 Square Feet
- Dimensions: 9 X 8
Living room
- Features: Flooring - Carpet
- Level: Main
- Area: 286 Square Feet
- Dimensions: 22 X 13
Heating
- Forced Air, Natural Gas
Cooling
- Central Air, Electric
Appliances
- Included: Dishwasher, Disposal, Exhaust Fan, Intercom, Oven/Range - Gas, Refrigerator, Microwave, Gas Water Heater
- Laundry: Common Area
Features
- Dining Area, Floor Plan - Traditional
- Flooring: Hardwood, Luxury Vinyl, Ceramic Tile
- Windows: Window Treatments
- Has basement: No
- Has fireplace: No
Interior area
- Total structure area: 861
- Total interior livable area: 861 sqft
- Finished area above ground: 861
- Finished area below ground: 0
Property
Parking
- Parking features: None
Accessibility
- Accessibility features: Accessible Elevator Installed
Features
- Levels: Two
- Stories: 2
- Exterior features: Balcony
- Pool features: Community
- Has view: Yes
- View description: Trees/Woods
Lot
- Features: Landscaped
Details
- Additional structures: Above Grade, Below Grade
- Parcel number: 39908960
- Zoning: RC
- Special conditions: Standard
- Other equipment: Intercom
Construction
Type & style
- Home type: Condo
- Architectural style: Contemporary
- Property subtype: Condominium
- Attached to another structure: Yes
Materials
- Brick Veneer
Condition
- Excellent
- New construction: No
- Year built: 1968
Details
- Builder model: DUPLEX
Utilities & green energy
- Sewer: Public Septic
- Water: Public
- Utilities for property: Cable Available
Community & HOA
Community
- Security: Electric Alarm, Main Entrance Lock, Resident Manager
- Condo and coop fee: $675 monthly
- Subdivision: The Fountains
HOA
- Has HOA: No
- Amenities included: Answering Service, Basketball Court, Community Center, Concierge, Convenience Store, Elevator(s), Fitness Center, Storage, Party Room, Pool, Sauna, Tennis Court(s)
- Services included: Air Conditioning, Custodial Services Maintenance, Electricity, Maintenance Structure, Gas, Heat, Management, Insurance, Pool(s), Recreation Facility, Reserve Funds, Road Maintenance, Sewer, Snow Removal, Trash, Water
Location
- Region: Alexandria
Financial & listing details
- Price per square foot: $285/sqft
- Tax assessed value: $233,609
- Annual tax amount: $2,651
- Date on market: 4/8/2026
- Listing agreement: Exclusive Right To Sell
- Listing terms: Cash,Conventional,VA Loan,FHA
- Ownership: Condominium
Price history
| Date | Event | Price |
|---|---|---|
| 5/7/2026 | Sold | $245,000-2%$285/sqft |
Source:  Bright MLS #VAAX2056308 Report a problem Bright MLS #VAAX2056308 Report a problem | ||
| 4/17/2026 | Contingent | $250,000$290/sqft |
Source: Bright MLS #VAAX2056308 Report a problem | ||
| 4/8/2026 | Listed for sale | $250,000+257.7%$290/sqft |
Source: Bright MLS #VAAX2056308 Report a problem | ||
| 4/24/2001 | Sold | $69,900$81/sqft |
Source: Public Record Report a problem | ||
Public tax history
| Year | Property taxes | Tax assessment |
|---|---|---|
| 2026 | $2,651 | $233,609 |
| 2025 | $2,651 +7.9% | $233,609 +7.9% |
| 2024 | $2,458 +13.1% | $216,574 +10.6% |
| 2023 | $2,173 +3% | $195,790 +3% |
| 2022 | $2,110 -3.1% | $190,087 |
| 2021 | $2,179 | $190,087 +10% |
| 2020 | -- | $172,806 +8% |
| 2019 | -- | $160,006 |
| 2018 | $1,153 -24% | $160,006 +10% |
| 2017 | $1,517 | $145,460 |
| 2016 | $1,517 -6% | $145,460 -6% |
| 2015 | $1,614 +15% | $154,743 +15% |
| 2014 | $1,403 +20.5% | $134,559 +13% |
| 2013 | $1,165 +3.1% | $119,079 +3.1% |
| 2012 | $1,130 | $115,548 |
| 2011 | $1,130 -5.6% | $115,548 -5.6% |
| 2010 | $1,197 -13.1% | $122,371 -19.8% |
| 2009 | $1,377 -19.5% | $152,512 -24.7% |
| 2008 | $1,712 +1.8% | $202,554 |
| 2007 | $1,681 -5.3% | $202,554 -7% |
| 2006 | $1,775 +4.3% | $217,800 +37% |
| 2005 | $1,701 +41.8% | $159,000 +41.8% |
| 2004 | $1,199 +24.1% | $112,100 +24.1% |
| 2003 | $966 +30.3% | $90,300 +30.3% |
| 2002 | $742 +5.8% | $69,300 +5.8% |
| 2001 | $701 | $65,500 |
Find assessor info on the county website
Neighborhood: Alexandria West
Nearby homes
- $335,0003 bd3 ba1.6k sqft301 N Beauregard St APT 107, Alexandria, VA 22312Sold

- $210,0001 bd4 ba943 sqft301 N Beauregard St APT 108, Alexandria, VA 22312Sold
- $300,0002 bd3 ba1.1k sqft301 N Beauregard St APT 110, Alexandria, VA 22312Sold
- $195,0001 bd1 ba622 sqft301 N Beauregard St APT 111, Alexandria, VA 22312Sold

- $1,5951 bd1 ba675 sqft301 N Beauregard St APT 122, Alexandria, VA 22312For Rent
- $234,2031 bd2 ba861 sqft301 N Beauregard St APT 203, Alexandria, VA 22312For Sale
- $305,0002 bd3 ba1.1k sqft301 N Beauregard St APT 208, Alexandria, VA 22312Sold
- $277,5002 bd3 ba1.1k sqft301 N Beauregard St APT 213, Alexandria, VA 22312Sold
- $300,0002 bd2 ba1.2k sqft301 N Beauregard St APT 216, Alexandria, VA 22312Sold
Nearby schools
GreatSchools rating
- 1/10William Ramsay Elementary SchoolGrades: PK-5Distance: 0.6 mi
- 4/10Patrick Henry Elementary SchoolGrades: PK-8Distance: 1.5 mi
- 2/10Alexandria City High SchoolGrades: 9-12Distance: 2.8 mi
Schools provided by the listing agent
- District: Alexandria City Public Schools
Source: Bright MLS. This data may not be complete. We recommend contacting the local school district to confirm school assignments for this home.
Get a cash offer in 3 minutes
Find out how much your home could sell for in as little as 3 minutes with a no-obligation cash offer.
Estimated market value
$246,300
Get a cash offer in 3 minutes
Find out how much your home could sell for in as little as 3 minutes with a no-obligation cash offer.
Estimated market value
$246,300
- Virginia
- Alexandria City
- Alexandria
- 22312
- Alexandria West
- 301 N Beauregard St Apartment 1103
Nearby cities
Nearby neighborhoods
Nearby zip codes
Other Alexandria Topics
