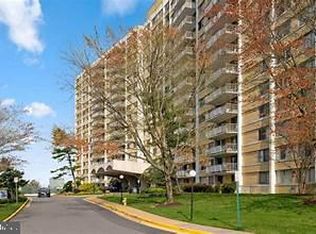
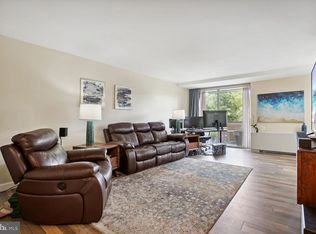
Staged and priced to sell!! Welcome to a sophisticated urban living experience in #1605 at The Fountains in Alexandria. This exceptionally updated and stylish 1,225 sq ft condo boasts a seamless blend of modern luxury and stylish features - Easy, elegant one-level living at its finest. With 2 spacious bedrooms and 2 beautifully renovated bathrooms, this condo is designed for comfort with all of the modern conveniences. The primary ensuite bathroom and a newly renovated open kitchen exemplify elegance, complemented by newer oversized windows fitted with smart electronic silhouette blinds operated by remote control, flooding the space with natural light. The interior features exquisite marble floors and tile baseboards throughout, enhanced by recessed and stylish lighting, creating an ambiance of refined sophistication with gas cooking, wine refrigerator as well as a built-in kegerator. The updated kitchen is perfect for culinary enthusiasts, while the open-concept living area extends effortlessly to a private balcony through the newer sliding glass doors, ideal for enjoying the outdoors and serene views. Additional updates include fresh paint throughout, newer windows and balcony sliding door, plus all newer HVAC convectors for year-round comfort. Added convenience of a deeded garage parking space and an additional storage area. Residents at The Fountains enjoy a wealth of amenities, including a pool, barbecue area, common courtyard, and a fitness room. The building features an outdoor pool, indoor sauna, bike storage, party room, and tennis court for an active lifestyle. With a front desk/concierge service and secure grounds, peace of mind is ensured. With great commuting options and around the corner from the new state-of-the-art medical campus Inova Healthplex at the former Landmark Mall site you'll also discover an array of dining and shopping options all just a stone's throw away. Embrace the vibrant community and luxurious amenities that make #1605 in The Fountains an exceptional place to call home.
Sold for $315,000
$315,000
301 N Beauregard St APT 1605, Alexandria, VA 22312
2beds
1,225sqft
Condominium
Built in 1968
-- sqft lot
$320,600 Zestimate®
$257/sqft
$2,473 Estimated rent
Home value
$320,600
$301,000 - $343,000
$2,473/mo
Zestimate® history
Owner options
List your home for rent
$2,473/mo
Rent Zestimate®
Find your next renter with Zillow Rental Manager. Plus, with online applications, you can quickly screen prospective tenants – for free.
$2,473/mo
Rent Zestimate®
Refinance and save
$1,958/mo
Est. payment
Refinancing to a lower rate could help reduce your monthly payments and save thousands over the life of the loan.
$1,958/mo
Est. payment
Explore your selling options
Work with a Zillow partner agent
Leverage their expertise and Zillow's premium Showcase listings to get your home seen by more buyers.
Get startedList with your own agent
Get your home in front of millions of buyers by listing it on Zillow.
Learn how to do itSell it yourself
Take full control of how buyers see your home on Zillow by listing For Sale by Owner (FSBO).
List your homeWhat's special
Zillow last checked:
Listing updated:
Listed by:
Michelle Gordon 703-489-1627,
Compass
Bought with:
Wes Stearns, 0225053331
M.O. Wilson Properties
Source: Bright MLS,MLS#: VAAX2051722
Facts & features
Interior
Bedrooms & bathrooms
- Bedrooms: 2
- Bathrooms: 2
- Full bathrooms: 2
- Main level bathrooms: 2
- Main level bedrooms: 2
Rooms
- Room types: Living Room, Dining Room, Primary Bedroom, Bedroom 2, Kitchen, Foyer, Primary Bathroom, Full Bath
Primary bedroom
- Features: Flooring - Ceramic Tile, Window Treatments
- Level: Main
- Area: 216 Square Feet
- Dimensions: 18 x 12
Bedroom 2
- Features: Flooring - Ceramic Tile, Window Treatments
- Level: Main
- Area: 165 Square Feet
- Dimensions: 15 x 11
Primary bathroom
- Features: Flooring - Ceramic Tile, Bathroom - Tub Shower
- Level: Main
- Area: 70 Square Feet
- Dimensions: 10 x 7
Dining room
- Features: Flooring - Ceramic Tile, Window Treatments
- Level: Main
- Area: 130 Square Feet
- Dimensions: 10 x 13
Foyer
- Features: Flooring - Ceramic Tile
- Level: Main
- Area: 40 Square Feet
- Dimensions: 8 x 5
Other
- Features: Flooring - Ceramic Tile, Bathroom - Tub Shower
- Level: Main
- Area: 35 Square Feet
- Dimensions: 7 x 5
Kitchen
- Features: Flooring - Ceramic Tile, Granite Counters
- Level: Main
- Area: 104 Square Feet
- Dimensions: 13 x 8
Living room
- Features: Flooring - Ceramic Tile, Window Treatments
- Level: Main
- Area: 360 Square Feet
- Dimensions: 24 x 15
Heating
- Central, Natural Gas
Cooling
- Central Air, Electric
Appliances
- Included: Microwave, Dishwasher, Disposal, Refrigerator, Oven/Range - Gas, Washer/Dryer Stacked, Gas Water Heater
- Laundry: Washer In Unit, Dryer In Unit, In Unit
Features
- Primary Bath(s), Open Floorplan, Bathroom - Tub Shower, Dining Area, Kitchen - Gourmet, Recessed Lighting, Upgraded Countertops
- Windows: Double Pane Windows, Energy Efficient, Window Treatments
- Has basement: No
- Has fireplace: No
Interior area
- Total structure area: 1,225
- Total interior livable area: 1,225 sqft
- Finished area above ground: 1,225
- Finished area below ground: 0
Property
Parking
- Total spaces: 1
- Parking features: Basement, Inside Entrance, Parking Space Conveys, Garage, Parking Lot
- Attached garage spaces: 1
Accessibility
- Accessibility features: Accessible Elevator Installed
Features
- Levels: One
- Stories: 1
- Pool features: Community
- Has view: Yes
- View description: Panoramic
Details
- Additional structures: Above Grade, Below Grade
- Parcel number: 39910600
- Zoning: RC
- Special conditions: Standard
Construction
Type & style
- Home type: Condo
- Architectural style: Contemporary
- Property subtype: Condominium
- Attached to another structure: Yes
Materials
- Brick
Condition
- New construction: No
- Year built: 1968
Utilities & green energy
- Sewer: Public Sewer
- Water: Public
Community & HOA
Community
- Features: Pool
- Condo and coop fee: $978 monthly
- Subdivision: The Fountains
HOA
- Has HOA: No
- Amenities included: Fitness Center, Elevator(s), Storage, Library, Meeting Room, Party Room, Pool, Tennis Court(s), Sauna, Security, Laundry
- Services included: Air Conditioning, Custodial Services Maintenance, Electricity, Maintenance Structure, Gas, Maintenance Grounds, Management, Insurance, Pool(s), Trash, Snow Removal, Sauna, Water, Heat
Location
- Region: Alexandria
Financial & listing details
- Price per square foot: $257/sqft
- Tax assessed value: $199,511
- Annual tax amount: $3,293
- Date on market: 11/13/2025
- Listing agreement: Exclusive Right To Sell
- Ownership: Condominium
Price history
| Date | Event | Price |
|---|---|---|
| 12/5/2025 | Sold | $315,000-1.3%$257/sqft |
Source:  Bright MLS #VAAX2051722 Report a problem Bright MLS #VAAX2051722 Report a problem | ||
| 11/27/2025 | Pending sale | $319,000$260/sqft |
Source: Bright MLS #VAAX2051722 Report a problem | ||
| 11/14/2025 | Listed for sale | $319,000-3%$260/sqft |
Source: Bright MLS #VAAX2051722 Report a problem | ||
| 11/11/2025 | Listing removed | $329,000$269/sqft |
Source: Bright MLS #VAAX2047334 Report a problem | ||
| 10/19/2025 | Price change | $329,000-1.8%$269/sqft |
Source: Bright MLS #VAAX2047334 Report a problem | ||
| 9/12/2025 | Listed for sale | $335,000+47.3%$273/sqft |
Source: Bright MLS #VAAX2047334 Report a problem | ||
| 5/13/2014 | Sold | $227,500$186/sqft |
Source: Public Record Report a problem | ||
Public tax history
| Year | Property taxes | Tax assessment |
|---|---|---|
| 2026 | $3,294 | $290,198 |
| 2025 | $3,294 +9% | $290,198 +9% |
| 2024 | $3,023 +6.6% | $266,335 +4.2% |
| 2023 | $2,837 +2.9% | $255,585 +2.9% |
| 2022 | $2,757 -2.4% | $248,417 |
| 2021 | $2,826 | $248,417 +10% |
| 2020 | -- | $225,833 +7.7% |
| 2019 | -- | $209,742 |
| 2018 | $1,537 -23% | $209,742 +9.6% |
| 2017 | $1,997 | $191,456 |
| 2016 | $1,997 -5.7% | $191,456 -5.7% |
| 2015 | $2,119 +14.3% | $203,124 +14.3% |
| 2014 | $1,854 +19.8% | $177,751 +12.3% |
| 2013 | $1,548 +2.8% | $158,292 +2.8% |
| 2012 | $1,506 | $154,036 |
| 2011 | $1,506 -5.1% | $154,036 -5.1% |
| 2010 | $1,587 -12% | $162,260 -18.7% |
| 2009 | $1,803 -18.3% | $199,678 -23.6% |
| 2008 | $2,208 -7.5% | $261,274 -9.2% |
| 2007 | $2,387 -5.3% | $287,649 -7% |
| 2006 | $2,521 +3.7% | $309,300 +36.2% |
| 2005 | $2,430 +40.9% | $227,100 +40.9% |
| 2004 | $1,725 +24.3% | $161,200 +24.3% |
| 2003 | $1,388 +28.7% | $129,700 +28.7% |
| 2002 | $1,079 +13.8% | $100,800 +13.8% |
| 2001 | $948 | $88,600 |
Find assessor info on the county website
Neighborhood: Alexandria West
Nearby homes
- $335,0003 bd3 ba1.6k sqft301 N Beauregard St APT 107, Alexandria, VA 22312Sold

- $210,0001 bd4 ba943 sqft301 N Beauregard St APT 108, Alexandria, VA 22312Sold
- $300,0002 bd3 ba1.1k sqft301 N Beauregard St APT 110, Alexandria, VA 22312Sold
- $195,0001 bd1 ba622 sqft301 N Beauregard St APT 111, Alexandria, VA 22312Sold

- $1,5951 bd1 ba675 sqft301 N Beauregard St APT 122, Alexandria, VA 22312For Rent
- $234,2031 bd2 ba861 sqft301 N Beauregard St APT 203, Alexandria, VA 22312For Sale
- $305,0002 bd3 ba1.1k sqft301 N Beauregard St APT 208, Alexandria, VA 22312Sold
- $277,5002 bd3 ba1.1k sqft301 N Beauregard St APT 213, Alexandria, VA 22312Sold
- $300,0002 bd2 ba1.2k sqft301 N Beauregard St APT 216, Alexandria, VA 22312Sold
Nearby schools
GreatSchools rating
- 1/10William Ramsay Elementary SchoolGrades: PK-5Distance: 0.6 mi
- 4/10Patrick Henry Elementary SchoolGrades: PK-8Distance: 1.5 mi
- 2/10Alexandria City High SchoolGrades: 9-12Distance: 2.8 mi
Schools provided by the listing agent
- Elementary: William Ramsay
- Middle: Francis C Hammond
- High: T.c. Williams
- District: Alexandria City Public Schools
Source: Bright MLS. This data may not be complete. We recommend contacting the local school district to confirm school assignments for this home.
Get a cash offer in 3 minutes
Find out how much your home could sell for in as little as 3 minutes with a no-obligation cash offer.
Estimated market value
$320,600
Get a cash offer in 3 minutes
Find out how much your home could sell for in as little as 3 minutes with a no-obligation cash offer.
Estimated market value
$320,600
- Virginia
- Alexandria City
- Alexandria
- 22312
- Alexandria West
- 301 N Beauregard St Apartment 1605
Nearby cities
Nearby neighborhoods
Nearby zip codes
Other Alexandria Topics
