Discover this beautifully updated 3-bedroom 1 full bathroom home located right by Downtown Waynesville with close proximity to dining, shopping and the historic Waynesville Park. Enjoy modern living in a classic setting. This home boasts luxury vinyl plank flooring throughout, updated light fixtures, butcher block counter tops in the kitchen, freshly painted walls and cabinets and a pantry for extra storage. The living room is very spacious, the home provides very generously sized bedrooms. 301 N Benton also provides a long driveway for parking with access to the home from either the front or the side of the home. This home has a new roof, new HVAC system. Schedule your showings today!!!
Closed
Listed by: Eagle Realty Group & Associates • Bryant B Boyd • Contact: 573-336-0003
Bought with: EXP Realty LLC
Price Unknown
301 N Benton St, Waynesville, MO 65583
3beds
1,341sqft
Single Family Residence
Built in 2007
10,367 Square Feet Lot
$173,200 Zestimate®
$--/sqft
$1,343 Estimated rent
Home value
$173,200
$149,000 - $203,000
$1,343/mo
Zestimate® history
Owner options
List your home for rent
$1,343/mo
Rent Zestimate®
Find your next renter with Zillow Rental Manager. Plus, with online applications, you can quickly screen prospective tenants – for free.
$1,343/mo
Rent Zestimate®
Refinance and save
Refinancing to a lower rate could help reduce your monthly payments and save thousands over the life of the loan.
Explore your selling options
Work with a Zillow partner agent
Leverage their expertise and Zillow's premium Showcase listings to get your home seen by more buyers.
Get startedList with your own agent
Get your home in front of millions of buyers by listing it on Zillow.
Learn how to do itSell it yourself
Take full control of how buyers see your home on Zillow by listing For Sale by Owner (FSBO).
List your homeWhat's special
New roofPantry for extra storageGenerously sized bedroomsUpdated light fixturesButcher block counter tops
Zillow last checked:
Listing updated:
Listed by:
Bryant B Boyd 573-336-0003,
Eagle Realty Group & Associates
Bought with:
Lance E Lewis, 2021005265
EXP Realty LLC
Source: MARIS,MLS#: 24075606 Originating MLS: Pulaski County Board of REALTORS
Originating MLS: Pulaski County Board of REALTORSFacts & features
Interior
Bedrooms & bathrooms
- Bedrooms: 3
- Bathrooms: 1
- Full bathrooms: 1
- Main level bathrooms: 1
- Main level bedrooms: 3
Bedroom
- Features: Floor Covering: Luxury Vinyl Plank
- Level: Main
Bedroom
- Features: Floor Covering: Luxury Vinyl Plank
- Level: Main
Bedroom
- Features: Floor Covering: Luxury Vinyl Plank
- Level: Main
Bathroom
- Features: Floor Covering: Luxury Vinyl Plank
- Level: Main
Dining room
- Features: Floor Covering: Luxury Vinyl Plank
- Level: Main
Kitchen
- Features: Floor Covering: Luxury Vinyl Plank
- Level: Main
Laundry
- Features: Floor Covering: Luxury Vinyl Plank
- Level: Main
Living room
- Features: Floor Covering: Luxury Vinyl Plank
- Level: Main
Heating
- Heat Pump, Electric
Cooling
- Ceiling Fan(s), Central Air, Electric, Heat Pump
Appliances
- Included: Electric Water Heater, Electric Cooktop, Range Hood, Refrigerator
- Laundry: Main Level
Features
- Custom Cabinetry, Pantry, Separate Dining
- Basement: None
- Has fireplace: No
- Fireplace features: None
Interior area
- Total structure area: 1,341
- Total interior livable area: 1,341 sqft
- Finished area above ground: 1,341
Property
Parking
- Parking features: RV Access/Parking
Features
- Levels: One
Lot
- Size: 10,367 Square Feet
- Features: Adjoins Wooded Area
Details
- Parcel number: 117.025002002005000
- Special conditions: Standard
Construction
Type & style
- Home type: SingleFamily
- Architectural style: Ranch,Other
- Property subtype: Single Family Residence
Materials
- Vinyl Siding
Condition
- Year built: 2007
Utilities & green energy
- Sewer: Public Sewer
- Water: Public
Community & HOA
Community
- Security: Smoke Detector(s)
- Subdivision: Sells Add
Location
- Region: Waynesville
Financial & listing details
- Tax assessed value: $92,583
- Annual tax amount: $710
- Date on market: 12/11/2024
- Cumulative days on market: 24 days
- Listing terms: Cash,Conventional,FHA,Other,USDA Loan,VA Loan
- Ownership: Private
- Road surface type: Gravel
Price history
| Date | Event | Price |
|---|---|---|
| 2/7/2025 | Sold | -- |
Source:  MARIS #24075606 Report a problem MARIS #24075606 Report a problem | ||
| 1/5/2025 | Pending sale | $154,900$116/sqft |
Source: MARIS #24075606 Report a problem | ||
| 12/11/2024 | Listed for sale | $154,900+37.2%$116/sqft |
Source: MARIS #24075606 Report a problem | ||
| 10/25/2024 | Sold | -- |
Source: MARIS #24067550 Report a problem | ||
| 11/8/2019 | Sold | -- |
Source: EXIT Realty solds #-1820250112660692291 Report a problem | ||
| 9/30/2019 | Pending sale | $112,900$84/sqft |
Source: EXIT All American Realty #18080481 Report a problem | ||
| 4/4/2019 | Price change | $112,900-7.5%$84/sqft |
Source: EXIT All American Realty #18080481 Report a problem | ||
| 10/4/2018 | Listed for sale | $122,000$91/sqft |
Source: EXIT All American Realty #18080481 Report a problem | ||
Public tax history
| Year | Property taxes | Tax assessment |
|---|---|---|
| 2025 | $701 +4.6% | $17,591 +11.1% |
| 2024 | $670 +2.5% | $15,833 |
| 2023 | $653 +0.7% | $15,833 |
| 2022 | $649 +1.1% | $15,833 +13.7% |
| 2021 | $642 +2.2% | $13,931 |
| 2020 | $628 | $13,931 -8.1% |
| 2019 | -- | $15,162 |
| 2018 | $627 +6.5% | $15,162 +34.8% |
| 2017 | $589 | $11,244 -25.8% |
| 2016 | -- | $15,160 |
| 2015 | -- | $15,160 |
| 2014 | $578 | $15,160 |
| 2010 | $578 | $15,160 |
Find assessor info on the county website
Neighborhood: 65583
Nearby homes
- $399,2003 bd4 ba4.5k sqft207 N Benton St, Waynesville, MO 65583Off Market
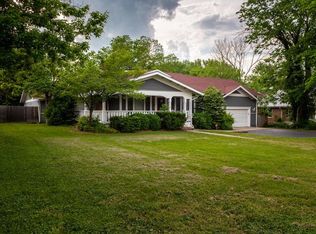
- $93,1002 bd1 ba1.5k sqft307 School St, Waynesville, MO 65583Off Market
- $24,072-- bd1 ba1.5k sqft205 North St, Waynesville, MO 65583Off Market
- $42,651-- bd-- ba7.3k sqft209 N Lynn St, Waynesville, MO 65583Off Market
- $61,134-- bd1 ba3.4k sqft204 Olive St, Waynesville, MO 65583Off Market
- $92,5002 bd1 ba1.3k sqft203 North St, Waynesville, MO 65583Off Market
- $94,3002 bd1 ba1.6k sqft212 North St, Waynesville, MO 65583Off Market
- $140,800-- bd-- ba6.3k sqft119 N Benton St, Waynesville, MO 65583Off Market
Nearby schools
GreatSchools rating
- 5/10Waynesville East Elementary SchoolGrades: K-5Distance: 0.9 mi
- 5/10Waynesville Middle SchoolGrades: 7-8Distance: 0.9 mi
- 6/10Waynesville Sr. High SchoolGrades: 9-12Distance: 1.2 mi
Schools provided by the listing agent
- Elementary: Waynesville R-Vi
- Middle: Waynesville Middle
- High: Waynesville Sr. High
Source: MARIS. This data may not be complete. We recommend contacting the local school district to confirm school assignments for this home.
Sell for more on Zillow
Get a Zillow Showcase℠ listing at no additional cost and you could sell for .
$173,200
2% more
+$3,464
With Zillow Showcase(estimated)
$176,664
- Missouri
- Pulaski County
- Waynesville
- 65583
- 301 N Benton St
Nearby cities
Nearby zip codes
Other Waynesville Topics
