Skip main navigation
Closed
  • Listing Provided by: Triple Creek Realty LLC
    Bought with: Triple Creek Realty LLC
    Price Unknown

    301 N Bogy St, Pilot Knob, MO 63663

    2beds
    1,026sqft
    Single Family Residence
    Built in 1938
    0.34 Acres Lot
    $152,800 Zestimate®
    $--/sqft
    $844 Estimated rent

    Home value

    $152,800

    Estimated sales range

    Not available

    $844/mo

    Zestimate® history
    Loading
    Loading...

    Owner options

    List your home for rent

    $844/mo

    Rent Zestimate®

    Find your next renter with Zillow Rental Manager. Plus, with online applications, you can quickly screen prospective tenants – for free.

    Learn more

    $844/mo

    Rent Zestimate®

    Refinance and save

    Refinancing to a lower rate could help reduce your monthly payments and save thousands over the life of the loan.

    See today's rates

    Explore your selling options

    Work with a Zillow partner agent

    Leverage their expertise and Zillow's premium Showcase listings to get your home seen by more buyers.

    Get started

    List with your own agent

    Get your home in front of millions of buyers by listing it on Zillow.

    Learn how to do it

    Sell it yourself

    Take full control of how buyers see your home on Zillow by listing For Sale by Owner (FSBO).

    List your home

    What's special

    Private backyardLarge front porchFull walkout basementReal hardwood floorsSpacious dining room
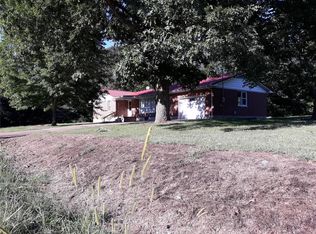
    Discover charm and character in this well-kept 2 bedroom, 1 bath home with a full walkout basement and a 2-car detached garage. This inviting property features real hardwood floors and beautiful wood trim throughout, creating a warm and timeless feel. Enjoy meals and gatherings in the spacious dining room, and take advantage of the versatile bonus room, perfect for office, playroom, or cozy sitting area. Relax on a large front porch with your morning coffee, or step out onto the back porch for grilling and entertaining in the private backyard. The clean, spacious basement offers abundant storage and convenient access to the yard. Recent updates Include a new HVAC system (installed just months ago) and new leaf guards for low maintenance living. The detached 2-car garage provides excellent space for multiple vehicles or extra storage. Located on a quiet dead-end street with no through traffic, this home offers peace and privacy while still being close to everything that you need. Don’t miss your chance to own this wonderful maintained home schedule your showing today. House can come fully furnished if buyer wants.

    Zillow last checked:

    Listing updated:

    Listing Provided by:

    Kayla Boyd 573-366-1410,

    Triple Creek Realty LLC,

    Dayton Boyd 573-760-4635,

    Triple Creek Realty LLC

    Bought with:

    Kayla Boyd, 2024023461

    Triple Creek Realty LLC

    Source: MARIS,MLS#: 25077753MLS LogoOriginating MLS: Mineral Area Board of REALTORS

    Facts & features

    Interior

    Bedrooms & bathrooms
    • Bedrooms: 2
    • Bathrooms: 1
    • Full bathrooms: 1
    • Main level bathrooms: 1
    • Main level bedrooms: 2
    Bedroom
    • Features: Floor Covering: Wood
    • Level: Main
    • Area: 156
    • Dimensions: 13x12
    Bedroom 2
    • Features: Floor Covering: Wood
    • Level: Main
    • Area: 156
    • Dimensions: 13x12
    Bathroom
    • Features: Floor Covering: Wood
    • Level: Main
    • Area: 48
    • Dimensions: 6x8
    Basement
    • Features: Floor Covering: Concrete
    • Level: Lower
    • Area: 988
    • Dimensions: 26x38
    Dining room
    • Features: Floor Covering: Wood
    • Level: Main
    • Area: 169
    • Dimensions: 13x13
    Kitchen
    • Features: Floor Covering: Wood
    • Level: Main
    • Area: 169
    • Dimensions: 13x13
    Living room
    • Features: Floor Covering: Wood
    • Level: Main
    • Area: 169
    • Dimensions: 13x13
    Office
    • Features: Floor Covering: Wood
    • Level: Main
    • Area: 156
    • Dimensions: 13x12
    Heating
    • Natural Gas
    Cooling
    • Central Air
    Appliances
    • Included: Range, Refrigerator
    Features
    • Basement: Concrete
    • Has fireplace: No
    Interior area
    • Total structure area: 1,026
    • Total interior livable area: 1,026 sqft
    • Finished area above ground: 1,026

    Property

    Parking
    • Total spaces: 2
    • Parking features: Garage
    • Garage spaces: 2
    Features
    • Levels: One
    Lot
    • Size: 0.34 Acres
    • Features: Back Yard, Front Yard, Level
    Details
    • Parcel number: 11903000100030060000
    • Special conditions: Standard

    Construction

    Type & style
    • Home type: SingleFamily
    • Architectural style: Ranch
    • Property subtype: Single Family Residence
    Materials
    • Stone, Vinyl Siding
    • Roof: Shingle
    Condition
    • Year built: 1938

    Utilities & green energy

    • Electric: Other
    • Sewer: Public Sewer
    • Water: Public
    • Utilities for property: Cable Available, Electricity Connected, Natural Gas Connected, Phone Connected

    Community & neighborhood

    Location
    • Region: Pilot Knob
    • Subdivision: Pilot Knob

    Other

    Other facts
    • Listing terms: Cash,Conventional

    Price history

    DateEventPrice
    1/27/2026Sold--
    Source: MARIS #25077753 Report a problem
    12/16/2025Pending sale$149,000$145/sqft
    Source: MARIS #25077753 Report a problem
    11/20/2025Listed for sale$149,000+101.4%$145/sqft
    Source: MARIS #25077753 Report a problem
    9/7/2021Sold--
    Source: MARIS #21041712 Report a problem
    8/25/2021Pending sale$74,000$72/sqft
    Source: MARIS #21041712 Report a problem
    6/24/2021Contingent$74,000$72/sqft
    Source: MARIS #21041712 Report a problem
    6/15/2021Listed for sale$74,000$72/sqft
    Source: MARIS #21041712 Report a problem

    Public tax history

    Tax history is unavailable.

    Neighborhood: 63663

    Nearby schools

    GreatSchools rating
    Schools provided by the listing agent
    • Elementary: Arcadia Valley Elem.
    • Middle: Arcadia Valley Middle
    • High: Arcadia Valley High

    Source: MARIS. This data may not be complete. We recommend contacting the local school district to confirm school assignments for this home.