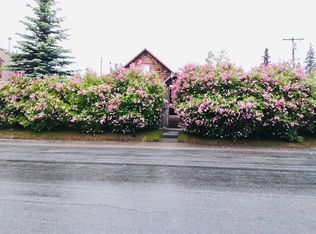
Own a rare piece of Anchorage history. Originally built in 1947 as a log cabin, this home dates back to the early years of Anchorage's growth--a remarkable find in a city that remains relatively young by historic standards. Over time, the original cabin was placed on a permanent foundation and expanded, creating a unique home that blends historic character with everyday functionality.While muchof the cabin's story has been lost to time, the original log construction remains as a lasting reminder of Anchorage's pioneering roots. Opportunities to own a property with this level of character and history are becoming increasingly rare. Significant recent improvements provide peace of mind for the next owner. The roof, fence, and refrigerator were replaced in 2025, while the retaining wall was completed in 2024. In 2026, the home received fresh interior paint along with exterior stain and seal. Beneath portions of the existing carpet, you'll find solid wood flooring with the potential to be restored and brought back to life. Conveniently located in East Anchorage, this home offers exceptional accessibility to daily amenities. Elementary and middle schools are within walking distance, the high school bus stop is just down the block, and grocery shopping is only a block away. Nearby parks, trails, and recreation opportunities provide plenty of ways to enjoy Alaska's outdoors, while quick access to JBER and major commuter routes makes traveling throughout Anchorage simple and convenient. Whether you're searching for a distinctive primary residence, a rental investment, or a property with a story to tell, this one-of-a-kind home offers the opportunity to own a special piece of Anchorage's past while enjoying the conveniences of today.
Sold
Zillow last checked:
Listing updated:
Bought with:
Katerina Sicotte
Alaska Real Estate Associates, LLC
Arthur Clark
Alaska Real Estate Associates, LLC
Source: AKMLS,MLS#: 26-6639
Price history
| Date | Event | Price |
|---|---|---|
| 9/11/2026 | Sold | -- |
Source:  AKMLS #26-6639 Report a problem AKMLS #26-6639 Report a problem | ||
| 7/24/2026 | Pending sale | $337,000$216/sqft |
Source: AKMLS #26-6639 Report a problem | ||
| 6/11/2026 | Listed for sale | $337,000+60.5%$216/sqft |
Source: AKMLS #26-6639 Report a problem | ||
| 10/11/2018 | Listing removed | $210,000$135/sqft |
Source: Keller Williams Realty Alaska Group #18-8873 Report a problem | ||
| 5/30/2018 | Listed for sale | $210,000$135/sqft |
Source: Keller Williams Realty Alaska Group #18-8873 Report a problem | ||
| 7/31/2009 | Sold | -- |
Source: Agent Provided Report a problem | ||
| 4/10/2006 | Sold | -- |
Source: Agent Provided Report a problem | ||
| 3/20/2002 | Sold | -- |
Source: AKMLS #438001_01-112216 Report a problem | ||
| 8/24/2001 | Sold | -- |
Source: Public Record Report a problem | ||
Sell for more on Zillow
Get a Zillow Showcase℠ listing at no additional cost and you could sell for .
$330,400
2% more
+$6,608
With Zillow Showcase(estimated)
$337,008
