Timeless character meets modern comfort at 301 N Bridge St in the heart of Twin Bridges. This beautifully maintained Victorian home features a spacious 2,275 SF main residence along with a charming 576 SF guest house created from the original 1918 carriage house—offering a rare blend of history, function, and style. The main home offers 4 bedrooms and 3 baths with inviting spaces for everyday living and entertaining. Enter through a bright front sunroom or follow the bricked path into a beautifully updated chef’s kitchen with commercial-grade gas range, ample counter space, and original wood floors. A formal dining room and two living areas provide flexibility for gatherings large or small. A luxurious main-level primary suite addition, completed just a few years ago, features vaulted ceilings, a spacious walk-in closet, and an elegant tiled walk-in shower. Mini-splits provide efficient heat and AC year-round. The detached guest house is equally impressive with its own kitchen, comfortable living area, and private master suite. Attached is a 182 SF screened outdoor living space highlighted by a custom rock wood-burning fireplace—perfect for relaxing or entertaining. The outdoor setting features mature landscaping, shade trees, perennials, underground sprinklers, and classic wood picket fencing for privacy and pets. Located just a few hundred yards from world-class fly fishing on the Beaverhead River and near the local school, this property blends small-town convenience with Montana living. Several additional outbuildings provide excellent storage and workspace, including a workshop with benches, space for boats, four-wheelers, recreational gear, and firewood. Offered fully turn-key, the home conveys with all appliances and curated furnishings that complement its Victorian character, including antique and one-of-a-kind pieces. Also included are cookware, small appliances, glassware, tableware, floor coverings, and bedding—providing a seamless, move-in-ready experience.
Sold
Price Unknown
301 N Bridge St, Twin Bridges, MT 59754
4beds
2,275sqft
Single Family Residence
Built in 1918
0.32 Acres Lot
$646,600 Zestimate®
$--/sqft
$2,638 Estimated rent
Home value
$646,600
Estimated sales range
Not available
$2,638/mo
Zestimate® history
Owner options
List your home for rent
$2,638/mo
Rent Zestimate®
Find your next renter with Zillow Rental Manager. Plus, with online applications, you can quickly screen prospective tenants – for free.
$2,638/mo
Rent Zestimate®
Refinance and save
Refinancing to a lower rate could help reduce your monthly payments and save thousands over the life of the loan.
Explore your selling options
Work with a Zillow partner agent
Leverage their expertise and Zillow's premium Showcase listings to get your home seen by more buyers.
Get startedList with your own agent
Get your home in front of millions of buyers by listing it on Zillow.
Learn how to do itSell it yourself
Take full control of how buyers see your home on Zillow by listing For Sale by Owner (FSBO).
List your homeWhat's special
Bright front sunroomWorkshop with benchesSpacious walk-in closetElegant tiled walk-in showerBricked pathAntique and one-of-a-kind piecesBeautifully maintained victorian home
Zillow last checked:
Listing updated:
Listed by:
Michelle Van Dyke 406-596-0805,
Berkshire Hathaway Twin Bridge
Bought with:
Michelle Van Dyke, BRO-10253
Berkshire Hathaway Twin Bridge
Source: Big Sky Country MLS,MLS#: 411087Originating MLS: Big Sky Country MLS
Facts & features
Interior
Bedrooms & bathrooms
- Bedrooms: 4
- Bathrooms: 3
- 3/4 bathrooms: 3
Rooms
- Room types: Three Quarter Bath, Dining Room, Kitchen, Laundry, Living Room
Primary bedroom
- Level: Main
Bedroom
- Level: Main
Bedroom
- Level: Upper
Dining room
- Level: Main
Kitchen
- Level: Main
Laundry
- Level: Main
Living room
- Level: Main
Other
- Level: Upper
Other
- Level: Main
Heating
- Stove, Wall Furnace
Cooling
- Wall/Window Unit(s)
Appliances
- Included: Dryer, Dishwasher, Microwave, Range, Refrigerator, Washer, Some Gas Appliances, Stove
Features
- Vaulted Ceiling(s), Walk-In Closet(s), Window Treatments, Sun Room
- Flooring: Hardwood, Tile
- Windows: Window Coverings
Interior area
- Total structure area: 2,275
- Total interior livable area: 2,275 sqft
- Finished area above ground: 2,275
Property
Parking
- Total spaces: 1
- Parking features: Detached, Garage
- Garage spaces: 1
Features
- Levels: Two
- Stories: 2
- Patio & porch: Covered, Patio
- Exterior features: Landscaping
- Fencing: Perimeter,Picket,Wood
Lot
- Size: 0.32 Acres
- Features: Lawn, Landscaped
Details
- Additional structures: Guest House, Shed(s), Workshop
- Parcel number: 0010000800
- Zoning description: None/Unknown
- Special conditions: Standard
Construction
Type & style
- Home type: SingleFamily
- Architectural style: Victorian
- Property subtype: Single Family Residence
Materials
- Lap Siding
- Roof: Asphalt,Shingle
Condition
- New construction: No
- Year built: 1918
Utilities & green energy
- Sewer: Public Sewer
- Water: Public
- Utilities for property: Electricity Available, Fiber Optic Available, Natural Gas Available, Phone Available, Sewer Available, Water Available
Community & HOA
Community
- Security: Heat Detector, Smoke Detector(s)
- Subdivision: Twin Bridges Normal Addition
HOA
- Has HOA: No
- Amenities included: Playground, Sidewalks, Water
Location
- Region: Twin Bridges
Financial & listing details
- Tax assessed value: $398,400
- Annual tax amount: $1,896
- Date on market: 5/11/2026
- Cumulative days on market: 2 days
- Listing terms: Cash,1031 Exchange,3rd Party Financing
- Ownership: Full
- Electric utility on property: Yes
- Road surface type: Paved
Price history
| Date | Event | Price |
|---|---|---|
| 6/15/2026 | Sold | -- |
Source: Big Sky Country MLS #411087 Report a problem | ||
| 5/14/2026 | Pending sale | $649,000$285/sqft |
Source: Big Sky Country MLS #411087 Report a problem | ||
| 5/11/2026 | Listed for sale | $649,000$285/sqft |
Source: Big Sky Country MLS #411087 Report a problem | ||
Public tax history
| Year | Property taxes | Tax assessment |
|---|---|---|
| 2025 | $1,548 -32.1% | $398,400 +27.2% |
| 2024 | $2,282 -8.4% | $313,100 |
| 2023 | $2,491 +60.7% | $313,100 +69.8% |
| 2022 | $1,550 +30.6% | $184,400 +26.3% |
| 2021 | $1,187 -0.4% | $146,000 +10.9% |
| 2020 | $1,191 -1.9% | $131,700 |
| 2019 | $1,214 -14.9% | $131,700 -5.8% |
| 2018 | $1,427 +1.9% | $139,800 |
| 2017 | $1,401 -47.7% | $139,800 +5.8% |
| 2016 | $2,679 +97.4% | $132,100 |
| 2015 | $1,357 +12.1% | $132,100 +104.1% |
| 2014 | $1,210 +8.8% | $64,713 +0.5% |
| 2013 | $1,112 +2.9% | $64,360 +0.7% |
| 2012 | $1,080 | $63,892 |
| 2011 | -- | -- |
| 2010 | -- | -- |
| 2009 | -- | -- |
| 2008 | -- | $98,100 |
| 2007 | -- | $98,100 |
| 2006 | -- | $98,100 |
| 2005 | -- | $98,100 |
| 2004 | -- | $98,100 |
| 2003 | -- | $98,100 +31.5% |
| 2002 | -- | $74,600 |
| 2000 | -- | $74,600 |
Find assessor info on the county website
Neighborhood: 59754
Nearby homes
- $169,6003 bd1 ba1.4k sqft303 N Bridge St, Twin Bridges, MT 59754Off Market
- $--3 bd2 ba1.3k sqft205 N Bridge St, Twin Bridges, MT 59754Sold
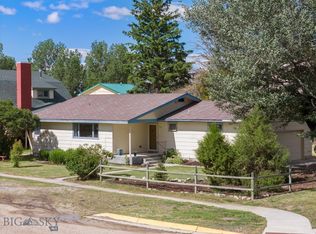
- $265,0002 bd2 ba1.6k sqft302 N Bridge St, Twin Bridges, MT 59754For Sale
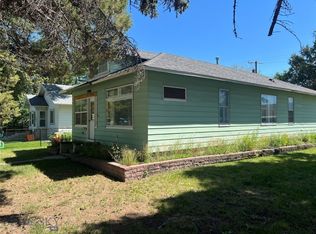
- $1,312,2003 bd2 ba3.5k sqft509 Mill St, Sheridan, MT 59749Off Market
- $239,7002 bd1 ba604 sqft306 N Bridge St, Twin Bridges, MT 59754Off Market
- $277,7002 bd1 ba660 sqft311 N Bridge St, Twin Bridges, MT 59754Off Market
- $445,8004 bd2 ba3k sqft203 N Bridge St, Twin Bridges, MT 59754Off Market
- $566,2003 bd2 ba1k sqftN Bridge St, Twin bridges, MT 59754Off Market
Nearby schools
GreatSchools rating
- 6/10Twin Bridges SchoolGrades: PK-4Distance: 0.1 mi
- 8/10Twin Bridges 7-8Grades: 5-8Distance: 0.1 mi
- 7/10Twin Bridges High SchoolGrades: 9-12Distance: 0.1 mi
- Montana
- Madison County
- Twin Bridges
- 59754
- 301 N Bridge St
