View breathtaking sunsets in this beautiful home that sits on 2.32 acres in Yorktown! Home has been very well maintained with lots of updates and amenities. Primary bedroom suite on main level has a large 18x11 bathroom with a 17’ long walk-in closet, Roof (2017), Upstairs A/C (2024), Downstairs furnace (2021), battery backup sump pump, well pump (1 year), West facing(rear) windows replaced with Anderson Windows, fresh paint, buried rented propane tank, crawl space encapsulated with a de-humidifier, Pole building is 30x 64 (concrete floor 30x40), Invisible Fence, remote power blinds in living room and den, wired for a generator(living room outlets, refrigerator, and well pump), double-sided gas fireplace(kitchen and living room) and hot tub. Septic cleaned out 3 years ago.
Closed
$525,000
301 N County Road 650 W, Yorktown, IN 47396
4beds
4,382sqft
Single Family Residence
Built in 2003
2.33 Acres Lot
$567,800 Zestimate®
$--/sqft
$3,372 Estimated rent
Home value
$567,800
$539,000 - $596,000
$3,372/mo
Zestimate® history
Owner options
List your home for rent
$3,372/mo
Rent Zestimate®
Find your next renter with Zillow Rental Manager. Plus, with online applications, you can quickly screen prospective tenants – for free.
$3,372/mo
Rent Zestimate®
Refinance and save
$2,578/mo
Est. payment
Refinancing to a lower rate could help reduce your monthly payments and save thousands over the life of the loan.
$2,578/mo
Est. payment
Explore your selling options
Work with a Zillow partner agent
Leverage their expertise and Zillow's premium Showcase listings to get your home seen by more buyers.
Get startedList with your own agent
Get your home in front of millions of buyers by listing it on Zillow.
Learn how to do itSell it yourself
Take full control of how buyers see your home on Zillow by listing For Sale by Owner (FSBO).
List your homeWhat's special
Zillow last checked:
Listing updated:
Listed by:
Kari Blevins Cell:765-729-7977,
Coldwell Banker Real Estate Group
Bought with:
Steve Slavin, RB14045844
Coldwell Banker Real Estate Group
Source: IRMLS,MLS#: 202426106
Facts & features
Interior
Bedrooms & bathrooms
- Bedrooms: 4
- Bathrooms: 3
- Full bathrooms: 2
- 1/2 bathrooms: 1
- Main level bedrooms: 1
Bedroom 1
- Level: Main
Bedroom 2
- Level: Upper
Dining room
- Level: Main
- Area: 182
- Dimensions: 13 x 14
Kitchen
- Level: Main
- Area: 315
- Dimensions: 21 x 15
Living room
- Level: Main
- Area: 400
- Dimensions: 20 x 20
Office
- Level: Main
- Area: 154
- Dimensions: 11 x 14
Heating
- Propane, Forced Air
Cooling
- Central Air
Appliances
- Included: Disposal, Range/Oven Hook Up Elec, Dishwasher, Refrigerator, Dehumidifier, Electric Oven, Electric Range, Gas Water Heater, Tankless Water Heater, Water Softener Rented
- Laundry: Electric Dryer Hookup, Sink, Main Level, Washer Hookup
Features
- Breakfast Bar, Cathedral Ceiling(s), Ceiling Fan(s), Walk-In Closet(s), Countertops-Solid Surf, Eat-in Kitchen, Double Vanity, Tub and Separate Shower, Tub/Shower Combination, Main Level Bedroom Suite, Formal Dining Room
- Flooring: Carpet, Laminate, Vinyl, Ceramic Tile
- Doors: Six Panel Doors
- Windows: Window Treatments, Blinds
- Basement: Crawl Space,Partial,Unfinished,Concrete,Sump Pump
- Number of fireplaces: 1
- Fireplace features: Kitchen, Living Room, Gas Log
Interior area
- Total structure area: 5,102
- Total interior livable area: 4,382 sqft
- Finished area above ground: 4,382
- Finished area below ground: 0
Property
Parking
- Total spaces: 3
- Parking features: Attached, Garage Door Opener, Concrete
- Attached garage spaces: 3
- Has uncovered spaces: Yes
Features
- Levels: Two
- Stories: 2
- Patio & porch: Patio, Porch Covered
- Has spa: Yes
- Spa features: Private, Jet/Garden Tub
- Fencing: Invisible
Lot
- Size: 2.33 Acres
- Features: Level, 0-2.9999, Rural, Landscaped
Details
- Additional structures: Pole/Post Building
- Parcel number: 181009300015.000014
- Other equipment: Generator, Sump Pump+Battery Backup
Construction
Type & style
- Home type: SingleFamily
- Property subtype: Single Family Residence
Materials
- Vinyl Siding
- Roof: Dimensional Shingles
Condition
- New construction: No
- Year built: 2003
Utilities & green energy
- Sewer: Septic Tank
- Water: Well
Community & HOA
Community
- Features: None
- Security: Carbon Monoxide Detector(s), Smoke Detector(s)
- Subdivision: None
Location
- Region: Yorktown
Financial & listing details
- Tax assessed value: $488,500
- Annual tax amount: $3,933
- Date on market: 7/15/2024
- Listing terms: Cash,Conventional,FHA,VA Loan
Price history
| Date | Event | Price |
|---|---|---|
| 9/10/2024 | Sold | $525,000 |
Source:  IRMLS #202426106 Report a problem IRMLS #202426106 Report a problem | ||
| 7/26/2024 | Listed for sale | $525,000 |
Source: IRMLS #202426106 Report a problem | ||
| 7/16/2024 | Pending sale | $525,000 |
Source: IRMLS #202426106 Report a problem | ||
| 7/15/2024 | Listed for sale | $525,000 |
Source: IRMLS #202426106 Report a problem | ||
Public tax history
| Year | Property taxes | Tax assessment |
|---|---|---|
| 2025 | $4,444 +13.3% | $488,500 +11.8% |
| 2024 | $3,922 +3% | $436,800 +15.5% |
| 2023 | $3,807 -2.5% | $378,200 +3.9% |
| 2022 | $3,903 -0.8% | $363,900 -7.4% |
| 2021 | $3,935 +11.2% | $393,100 +12.8% |
| 2020 | $3,540 +5% | $348,600 +6% |
| 2019 | $3,372 +14.5% | $328,900 +8.3% |
| 2018 | $2,946 -3.7% | $303,600 -0.3% |
| 2017 | $3,059 -2.6% | $304,500 |
| 2016 | $3,141 -0.7% | $304,500 +5.8% |
| 2014 | $3,162 +26.2% | $287,800 +9.6% |
| 2013 | $2,506 +9% | $262,500 +6.1% |
| 2012 | $2,298 -15.3% | $247,500 -11.4% |
| 2011 | $2,712 -2.5% | $279,500 +3.1% |
| 2010 | $2,783 +6.7% | $271,000 -2.2% |
| 2009 | $2,608 -50.3% | $277,000 -21.5% |
| 2006 | $5,251 | $353,000 +21.5% |
| 2005 | -- | $290,500 |
Find assessor info on the county website
Neighborhood: 47396
Nearby homes
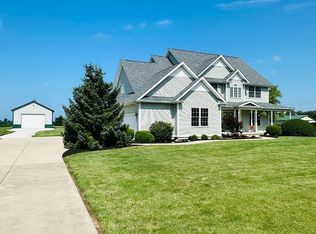
- $525,0004 bd3 ba5.1k sqft301 N 650th Rd W, Yorktown, IN 47396Sold
- $466,3001 bd1 ba100 sqft401 N County Road 650 W, Yorktown, IN 47396Off Market
- $348,1004 bd1 ba938 sqft300 N County Road 650 W, Yorktown, IN 47396Off Market
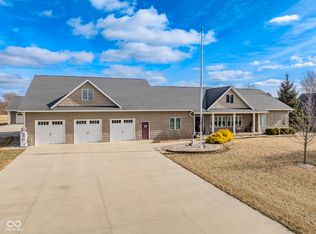
- $575,0002 bd2 ba1.9k sqft240 N County Road 650 W, Yorktown, IN 47396Sold
- $677,500-- bd3 ba2.5k sqft501 N County Road 650 W, Yorktown, IN 47396Off Market
- $640,200-- bd2 ba2.4k sqft174 N County Road 650 W, Yorktown, IN 47396Off Market
- $294,2002 bd2 ba2.4k sqft6508 W Talamore Ct, Yorktown, IN 47396Off Market
- $924,4004 bd4 ba6.1k sqft525 N County Road 650 Rd W, Yorktown, IN 47396Off Market
Nearby schools
GreatSchools rating
- NAPleasant View Elementary SchoolGrades: K-2Distance: 1.1 mi
- 7/10Yorktown Middle SchoolGrades: 6-8Distance: 1.6 mi
- 8/10Yorktown High SchoolGrades: 9-12Distance: 1.2 mi
Schools provided by the listing agent
- Elementary: Pleasant View K-2 Yorktown 3-5
- Middle: Yorktown
- High: Yorktown
- District: Yorktown Community Schools
Source: IRMLS. This data may not be complete. We recommend contacting the local school district to confirm school assignments for this home.


Get pre-qualified for a loan
At Zillow Home Loans, we can pre-qualify you in as little as 5 minutes with no impact to your credit score.An equal housing lender. NMLS #10287.
- Indiana
- Delaware County
- Muncie
- 47396
- 301 N County Road 650 W
Nearby cities
Nearby neighborhoods
Nearby zip codes
Other Muncie Topics
