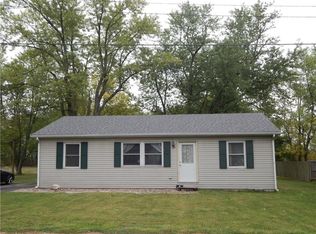
Do not miss out on this perfectly-priced Fillmore find! With its 2 bedrooms and 1 bathroom this home is the ideal starter home or investment portfolio addition. There is a fresh coat of interior paint throughout, and newly laid flooring in the kitchen and bathroom. The laundry hookups are located in an oversized mud room at the back of the home. The original hardwood floors remain in the living room, dining room, and bedrooms. Sitting on 0.32 acre, there is plenty of space to begin a mini homestead, hobby farm, or to simply create your perfect outdoor oasis to enjoy! This home's location is ideally tucked into the quietness of a small town, yet close enough to the convenience everything you might need. ***Due to the high volume of showings and multiple offers, Highest & Best offers due June 23rd by 6:00pm with a seller response time of 6:00pm June 24th.***
Sold
Zillow last checked:
Listing updated:
Bought with:
Breanna Hunsicker
Carpenter, REALTORS®
Source: MIBOR as distributed by MLS GRID,MLS#: 21985493
Price history
| Date | Event | Price |
|---|---|---|
| 7/18/2024 | Sold | $128,500+2.8%$135/sqft |
Source:  MIBOR as distributed by MLS GRID #21985493 Report a problem MIBOR as distributed by MLS GRID #21985493 Report a problem | ||
| 6/24/2024 | Pending sale | $125,000$132/sqft |
Source: MIBOR as distributed by MLS GRID #21985493 Report a problem | ||
| 6/21/2024 | Listed for sale | $125,000+13.6%$132/sqft |
Source: MIBOR as distributed by MLS GRID #21985493 Report a problem | ||
| 3/30/2022 | Sold | $110,000$116/sqft |
Source: MIBOR as distributed by MLS GRID #21833064 Report a problem | ||
| 3/4/2022 | Pending sale | $110,000$116/sqft |
Source: MIBOR as distributed by MLS GRID #21833064 Report a problem | ||
| 2/28/2022 | Price change | $110,000+4.8%$116/sqft |
Source: MIBOR as distributed by MLS GRID #21833064 Report a problem | ||
| 1/27/2022 | Pending sale | $105,000$111/sqft |
Source: MIBOR as distributed by MLS GRID #21833064 Report a problem | ||
| 1/22/2022 | Price change | $105,000-4.5%$111/sqft |
Source: MIBOR as distributed by MLS GRID #21833064 Report a problem | ||
| 1/11/2022 | Listed for sale | $110,000+74.6%$116/sqft |
Source: MIBOR as distributed by MLS GRID #21833064 Report a problem | ||
| 8/7/2017 | Sold | $63,000-9.9%$66/sqft |
Source: MIBOR as distributed by MLS GRID #21491118 Report a problem | ||
| 8/7/2017 | Pending sale | $69,900$74/sqft |
Source: RE/MAX Cornerstone #21491118 Report a problem | ||
| 6/9/2017 | Listed for sale | $69,900$74/sqft |
Source: RE/MAX Cornerstone #21491118 Report a problem | ||


Get pre-qualified for a loan
At Zillow Home Loans, we can pre-qualify you in as little as 5 minutes with no impact to your credit score.An equal housing lender. NMLS #10287.
