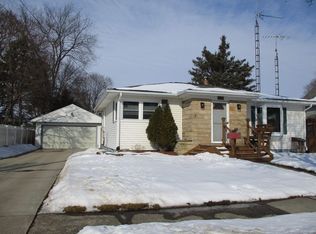
Welcome to this beautifully updated home in Durand, offering a spacious open floor plan that flows seamlessly between the kitchen, dining area, and living room—perfect for both everyday living and entertaining. This home features 3 bedrooms, including a generous master suite. Step outside to a large private backyard complete with a stamped concrete patio, ideal for relaxing or hosting gatherings. Additional highlights include a charming front covered porch with stone accents, a stamped concrete driveway, a 1-car garage, metal roof, and a partially finished basement that adds even more usable space. Perfectly situated just minutes from the expressway, shopping, and dining, this home combines comfort, style, and convenience. Truly a must-see!
Sold for $169,000
$169,000
301 N Fitch St, Durand, MI 48429
3beds
1,488sqft
Single Family Residence
Built in 1950
6,534 Square Feet Lot
$174,900 Zestimate®
$114/sqft
$1,516 Estimated rent
Home value
$174,900
$147,000 - $208,000
$1,516/mo
Zestimate® history
Owner options
List your home for rent
$1,516/mo
Rent Zestimate®
Find your next renter with Zillow Rental Manager. Plus, with online applications, you can quickly screen prospective tenants – for free.
$1,516/mo
Rent Zestimate®
Refinance and save
$1,149/mo
Est. payment
Refinancing to a lower rate could help reduce your monthly payments and save thousands over the life of the loan.
$1,149/mo
Est. payment
Explore your selling options
Work with a Zillow partner agent
Leverage their expertise and Zillow's premium Showcase listings to get your home seen by more buyers.
Get startedList with your own agent
Get your home in front of millions of buyers by listing it on Zillow.
Learn how to do itSell it yourself
Take full control of how buyers see your home on Zillow by listing For Sale by Owner (FSBO).
List your homeWhat's special
Large private backyardPartially finished basementMetal roofBeautifully updated homeSpacious open floor planGenerous master suite
Zillow last checked:
Listing updated:
Listed by:
Matt Brown 810-223-7945,
Heritage Real Estate Michigan
Bought with:
Brian LeBoeuf, 6501421874
REMAX City Centre
Source: Realcomp II,MLS#: 20251058778
Facts & features
Interior
Bedrooms & bathrooms
- Bedrooms: 3
- Bathrooms: 1
- Full bathrooms: 1
Primary bedroom
- Level: Entry
- Area: 150
- Dimensions: 15 X 10
Bedroom
- Level: Entry
- Area: 130
- Dimensions: 10 X 13
Bedroom
- Level: Entry
- Area: 108
- Dimensions: 9 X 12
Other
- Level: Entry
- Area: 48
- Dimensions: 8 X 6
Dining room
- Level: Entry
- Area: 108
- Dimensions: 9 X 12
Kitchen
- Level: Entry
- Area: 144
- Dimensions: 18 X 8
Laundry
- Level: Entry
- Area: 55
- Dimensions: 11 X 5
Living room
- Level: Entry
- Area: 204
- Dimensions: 12 X 17
Mud room
- Level: Entry
- Area: 24
- Dimensions: 6 X 4
Heating
- Forced Air, Natural Gas
Cooling
- Ceiling Fans
Appliances
- Included: Dryer, Free Standing Electric Range, Free Standing Refrigerator, Microwave, Washer
Features
- High Speed Internet, Programmable Thermostat
- Basement: Partially Finished
- Has fireplace: No
Interior area
- Total interior livable area: 1,488 sqft
- Finished area above ground: 1,152
- Finished area below ground: 336
Property
Parking
- Total spaces: 1
- Parking features: One Car Garage, Detached, Direct Access, Driveway, Garage Faces Front
- Garage spaces: 1
Features
- Levels: One
- Stories: 1
- Entry location: GroundLevelwSteps
- Patio & porch: Covered, Patio, Porch
- Exterior features: Lighting
- Pool features: None
- Fencing: Fenced
Lot
- Size: 6,534 sqft
- Dimensions: 50 x 130
Details
- Additional structures: Sheds
- Parcel number: 0204200201000
- Special conditions: Short Sale No,Standard
Construction
Type & style
- Home type: SingleFamily
- Architectural style: Ranch
- Property subtype: Single Family Residence
Materials
- Brick, Stone, Vinyl Siding
- Foundation: Basement, Block, Crawl Space, Poured, Sump Pump
- Roof: Metal
Condition
- New construction: No
- Year built: 1950
- Major remodel year: 2002
Utilities & green energy
- Sewer: Public Sewer
- Water: Public
Community & neighborhood
Location
- Region: Durand
- Subdivision: OUTLOT A OF DURAND LAND COS 2ND ADD
Other
Other facts
- Listing agreement: Exclusive Right To Sell
- Listing terms: Cash,Conventional,FHA,Usda Loan,Va Loan
Price history
| Date | Event | Price |
|---|---|---|
| 2/11/2026 | Sold | $169,000$114/sqft |
Source:  Realcomp II #20251058778 Report a problem Realcomp II #20251058778 Report a problem | ||
| 1/8/2026 | Pending sale | $169,000$114/sqft |
Source: BHHS broker feed #20251058778 Report a problem | ||
| 1/2/2026 | Listed for sale | $169,000$114/sqft |
Source: Realcomp II #20251058778 Report a problem | ||
| 12/27/2025 | Pending sale | $169,000$114/sqft |
Source: Realcomp II #20251058778 Report a problem | ||
| 12/20/2025 | Listed for sale | $169,000$114/sqft |
Source: Realcomp II #20251058778 Report a problem | ||
| 12/12/2025 | Pending sale | $169,000$114/sqft |
Source: Realcomp II #20251058778 Report a problem | ||
| 12/9/2025 | Listed for sale | $169,000$114/sqft |
Source: Realcomp II #20251058778 Report a problem | ||
Public tax history
| Year | Property taxes | Tax assessment |
|---|---|---|
| 2025 | $1,685 +8.3% | $61,150 +6.2% |
| 2024 | $1,556 +5.6% | $57,570 +8.9% |
| 2023 | $1,473 | $52,870 +23.4% |
| 2022 | -- | $42,850 +14.4% |
| 2021 | $1,349 | $37,440 +13.9% |
| 2020 | -- | $32,880 +13.9% |
| 2019 | -- | $28,880 +5.9% |
| 2018 | -- | $27,280 +3.8% |
| 2017 | -- | $26,270 |
| 2016 | -- | $26,270 +3.6% |
| 2015 | -- | $25,350 -3.5% |
| 2014 | -- | $26,260 -19.2% |
| 2011 | -- | $32,490 -12.4% |
| 2010 | -- | $37,100 |
| 2009 | -- | -- |
| 2008 | -- | -- |
| 2007 | -- | $45,530 +1.7% |
| 2006 | -- | $44,790 +3.8% |
| 2005 | -- | $43,140 +5.6% |
| 2004 | -- | $40,850 +36.9% |
| 2002 | -- | $29,850 +15.4% |
| 2001 | -- | $25,870 +15.9% |
| 2000 | -- | $22,330 |
Find assessor info on the county website
Neighborhood: 48429
Nearby schools
GreatSchools rating
- 5/10Robert Kerr SchoolGrades: 2-5Distance: 0.4 mi
- 4/10Durand Middle SchoolGrades: 6-8Distance: 0.7 mi
- 7/10Durand Area High SchoolGrades: 9-12Distance: 0.4 mi
Get a cash offer in 3 minutes
Find out how much your home could sell for in as little as 3 minutes with a no-obligation cash offer.
Estimated market value
$174,900
Get a cash offer in 3 minutes
Find out how much your home could sell for in as little as 3 minutes with a no-obligation cash offer.
Estimated market value
$174,900
- Michigan
- Shiawassee County
- Durand
- 48429
- 301 N Fitch St
Nearby cities
Nearby zip codes
Other Durand Topics
