This exquisite 1844 Gothic Revival home, located on a quiet street in Ypsilanti's Historic District, is a rare architectural treasure. A striking example of Carpenter Gothic design, the home features intricate detailing, large windows with pointed arches, and porches adorned with ornamental trim that echoes the Gothic aesthetic. Set in a neighborhood rich with historic landmarks and architectural charm, this residence blends 19th-century elegance with carefully considered modern updates. The original entry opens to a gracious foyer with a gently curving staircase, setting the tone for the home's welcoming yet refined interior. The main floor includes a parlor centered around a large bay window and decorative fireplace, a cozy sitting room with built-in library shelves, and a formal dining room that opens to two charming porches. The kitchen has been thoughtfully updated with professional-grade appliances while maintaining harmony with the home's character. A bedroom with a half bath completes the main level.
Upstairs, a graceful staircase leads to three bedrooms and a full bath. The primary suite is entered through a library illuminated by a Gothic window and adorned with an intricate frieze. A dramatic fleur-de-lis embellishmentcrafted by the current ownerserves as a personal homage to the Gothic style and adds a unique layer of artistry.
The garden is a true sanctuary, best enjoyed from the screened porch overlooking a landscape of roses, rhododendrons, azaleas, lilies, irises, and the occasional forget-me-not. A bubbling fountain provides a serene backdrop, and winding paths invite quiet strolls or celebratory gatherings. The 2½-car garage is a renovated carriage house that adds both function and charm.
Lovingly preserved and sensitively updated, this landmark property has been nurtured into the 21st century and now awaits its next steward to carry its legacy forward.
Sold
$500,000
301 N Grove St, Ypsilanti, MI 48198
4beds
2,217sqft
Single Family Residence
Built in 1844
0.36 Acres Lot
$514,100 Zestimate®
$226/sqft
$2,437 Estimated rent
Home value
$514,100
$488,000 - $540,000
$2,437/mo
Zestimate® history
Owner options
List your home for rent
$2,437/mo
Rent Zestimate®
Find your next renter with Zillow Rental Manager. Plus, with online applications, you can quickly screen prospective tenants – for free.
$2,437/mo
Rent Zestimate®
Refinance and save
$3,525/mo
Est. payment
Refinancing to a lower rate could help reduce your monthly payments and save thousands over the life of the loan.
$3,525/mo
Est. payment
Explore your selling options
Work with a Zillow partner agent
Leverage their expertise and Zillow's premium Showcase listings to get your home seen by more buyers.
Get startedList with your own agent
Get your home in front of millions of buyers by listing it on Zillow.
Learn how to do itSell it yourself
Take full control of how buyers see your home on Zillow by listing For Sale by Owner (FSBO).
List your homeWhat's special
Zillow last checked:
Listing updated:
Listed by:
JoAnn Barrett 734-678-8729,
Howard Hanna Real Estate
Bought with:
James R Wolfe
Source: MichRIC,MLS#: 25025502
Facts & features
Interior
Bedrooms & bathrooms
- Bedrooms: 4
- Bathrooms: 2
- Full bathrooms: 1
- 1/2 bathrooms: 1
- Main level bedrooms: 1
Primary bedroom
- Level: Upper
- Area: 220.63
- Dimensions: 14.08 x 15.67
Bedroom 2
- Level: Upper
- Area: 134.75
- Dimensions: 10.17 x 13.25
Bedroom 3
- Level: Upper
- Area: 163.57
- Dimensions: 13.17 x 12.42
Bedroom 4
- Level: Main
- Area: 189.54
- Dimensions: 14.67 x 12.92
Primary bathroom
- Level: Upper
- Area: 57.25
- Dimensions: 4.58 x 12.50
Bathroom 2
- Level: Main
- Area: 15.18
- Dimensions: 3.25 x 4.67
Dining room
- Level: Main
- Area: 190.7
- Dimensions: 12.17 x 15.67
Family room
- Level: Main
- Area: 130.69
- Dimensions: 10.25 x 12.75
Kitchen
- Level: Main
- Area: 142.28
- Dimensions: 9.08 x 15.67
Living room
- Level: Main
- Area: 258.6
- Dimensions: 18.25 x 14.17
Office
- Level: Upper
- Area: 172.88
- Dimensions: 13.83 x 12.50
Heating
- Forced Air, Hot Water
Cooling
- Central Air
Appliances
- Included: Dishwasher, Disposal, Dryer, Microwave, Range, Refrigerator, Washer
- Laundry: Gas Dryer Hookup, In Basement, Laundry Room, Sink
Features
- Pantry
- Flooring: Wood
- Windows: Storms, Screens
- Basement: Crawl Space,Full,Michigan Basement
- Number of fireplaces: 1
- Fireplace features: Gas Log, Living Room
Interior area
- Total structure area: 2,000
- Total interior livable area: 2,217 sqft
- Finished area below ground: 217
Property
Parking
- Total spaces: 2.5
- Parking features: Garage Faces Front, Garage Door Opener, Detached
- Garage spaces: 2.5
Features
- Stories: 2
- Patio & porch: Scrn Porch
Lot
- Size: 0.36 Acres
- Dimensions: 119 x 132
- Features: Corner Lot, Level, Sidewalk, Ground Cover, Shrubs/Hedges
Details
- Parcel number: 111109106017
Construction
Type & style
- Home type: SingleFamily
- Architectural style: Historic
- Property subtype: Single Family Residence
Materials
- Brick
- Roof: Asphalt
Condition
- New construction: No
- Year built: 1844
Utilities & green energy
- Sewer: Public Sewer, Storm Sewer
- Water: Public
- Utilities for property: Phone Available, Natural Gas Available, Electricity Available, Cable Available, Phone Connected, Natural Gas Connected, Cable Connected
Community & HOA
Community
- Security: Security System
- Subdivision: Ypsilanti Historic District
Location
- Region: Ypsilanti
Financial & listing details
- Price per square foot: $226/sqft
- Tax assessed value: $72,730
- Annual tax amount: $4,730
- Date on market: 6/3/2025
- Listing terms: Cash,Conventional
- Electric utility on property: Yes
- Road surface type: Paved
Price history
| Date | Event | Price |
|---|---|---|
| 7/1/2025 | Sold | $500,000+0.1%$226/sqft |
Source:  MichRIC #25025502 Report a problem MichRIC #25025502 Report a problem | ||
| 6/19/2025 | Pending sale | $499,500$225/sqft |
Source: MichRIC #25025502 Report a problem | ||
| 6/11/2025 | Contingent | $499,500$225/sqft |
Source: MichRIC #25025502 Report a problem | ||
| 6/3/2025 | Listed for sale | $499,500$225/sqft |
Source: MichRIC #25025502 Report a problem | ||
Public tax history
| Year | Property taxes | Tax assessment |
|---|---|---|
| 2026 | $4,793 +1.3% | $202,600 +7.7% |
| 2025 | $4,730 | $188,200 +7% |
| 2024 | -- | $175,900 +25.1% |
| 2023 | -- | $140,600 +10.2% |
| 2022 | -- | $127,600 +2.8% |
| 2021 | -- | $124,100 -1% |
| 2020 | $4,498 | $125,300 +22.1% |
| 2019 | -- | $102,600 +13.1% |
| 2018 | -- | $90,700 +2.6% |
| 2017 | $4,004 | $88,400 +50.9% |
| 2016 | $4,004 | $58,591 +0.3% |
| 2015 | -- | $58,416 +3.2% |
| 2014 | -- | $56,592 |
| 2013 | -- | $56,592 +2.4% |
| 2012 | -- | $55,266 +2.7% |
| 2011 | -- | $53,814 +1.7% |
| 2010 | -- | $52,915 -0.3% |
| 2009 | -- | $53,075 +4.4% |
| 2008 | -- | $50,839 +2.3% |
| 2007 | -- | $49,696 -48.8% |
| 2005 | -- | $97,100 +6% |
| 2004 | -- | $91,600 +8.1% |
| 2003 | -- | $84,700 +35.5% |
| 2002 | $2,352 +24.2% | $62,500 +10.8% |
| 2001 | $1,893 +16.8% | $56,400 +9.9% |
| 2000 | $1,621 +241.2% | $51,300 +4.3% |
| 1999 | $475 | $49,200 |
Find assessor info on the county website
Neighborhood: Historic East Side
Nearby homes
- $314,8002 bd1 ba1.6k sqft309 N Grove St, Ypsilanti, MI 48198Off Market
- $216,8002 bd1 ba1.4k sqft321 High St, Ypsilanti, MI 48198Off Market
- $395,6003 bd2 ba2.4k sqft302 N Grove St, Ypsilanti, MI 48198Off Market
- $310,6003 bd2 ba1.7k sqft315 N Grove St, Ypsilanti, MI 48198Off Market
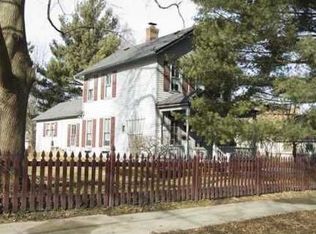
- $211,3004 bd1 ba1.9k sqft306 N Grove St, Ypsilanti, MI 48198Off Market
- $321,8003 bd2 ba1.9k sqft315 High St, Ypsilanti, MI 48198Off Market
- $293,4004 bd1 ba2k sqft310 N Grove St, Ypsilanti, MI 48198Off Market
- $--2 bd1 ba890 sqft227 N Grove St APT 6, Ypsilanti, MI 48198Off Market
Nearby schools
GreatSchools rating
- 2/10Holmes Elementary Learning CenterGrades: K-6Distance: 1.1 mi
- 3/10Estabrook SchoolGrades: PK,1-8Distance: 1.8 mi
- 2/10AC Tech High SchoolGrades: 9-12Distance: 2.1 mi
Schools provided by the listing agent
- Elementary: Holmes Elementary School
- Middle: Ypsilanti Community Middle School
- High: Academy of Science Math and Technology Early College High School
Source: MichRIC. This data may not be complete. We recommend contacting the local school district to confirm school assignments for this home.
Get a cash offer in 3 minutes
Find out how much your home could sell for in as little as 3 minutes with a no-obligation cash offer.
Estimated market value
$514,100
Get a cash offer in 3 minutes
Find out how much your home could sell for in as little as 3 minutes with a no-obligation cash offer.
Estimated market value
$514,100
- Michigan
- Washtenaw County
- Ypsilanti
- 48198
- Historic East Side
- 301 N Grove St
