Recently updated, large, interior unit in the Mount Vernon Condominiums. This 880 square foot, 2 bedroom, 1.5 bath unit includes a newly renovated kitchen, lighting, cabinets, appliances, in-unit laundry, and central vacuum system. The renovated kitchen includes all new solid cherry cabinetry, granite counters with matching full height backsplash, and new matching stainless steel appliances. This unit is the larger of the 2 sizes in the association and has reserved parking directly outside the front door. Mount Vernon's unrivaled location, pool, and community benefits make this a truly unique opportunity. Although no known defects, property is being sold in AS-IS condition, all inspections will be performed for buyer's informational purposes only. Don't miss out on this opportunity to make this house your own, book your showing today!
Sold for $305,000
$305,000
301 N Hamilton St APT G, Richmond, VA 23221
2beds
880sqft
Townhouse, Condominium, Single Family Residence
Built in 1962
-- sqft lot
$318,800 Zestimate®
$347/sqft
$1,962 Estimated rent
Home value
$318,800
$281,000 - $363,000
$1,962/mo
Zestimate® history
Owner options
List your home for rent
$1,962/mo
Rent Zestimate®
Find your next renter with Zillow Rental Manager. Plus, with online applications, you can quickly screen prospective tenants – for free.
$1,962/mo
Rent Zestimate®
Refinance and save
$2,242/mo
Est. payment
Refinancing to a lower rate could help reduce your monthly payments and save thousands over the life of the loan.
$2,242/mo
Est. payment
Explore your selling options
Work with a Zillow partner agent
Leverage their expertise and Zillow's premium Showcase listings to get your home seen by more buyers.
Get startedList with your own agent
Get your home in front of millions of buyers by listing it on Zillow.
Learn how to do itSell it yourself
Take full control of how buyers see your home on Zillow by listing For Sale by Owner (FSBO).
List your homeWhat's special
Granite countersIn-unit laundryCentral vacuum systemMatching full height backsplashNewly renovated kitchenSolid cherry cabinetryStainless steel appliances
Zillow last checked:
Listing updated:
Listed by:
Tyler Yeatts 804-822-5974,
Hometown Realty
Bought with:
Christina Gore, 0225254737
BHHS PenFed Realty
Source: CVRMLS,MLS#: 2427611 Originating MLS: Central Virginia Regional MLS
Originating MLS: Central Virginia Regional MLSFacts & features
Interior
Bedrooms & bathrooms
- Bedrooms: 2
- Bathrooms: 2
- Full bathrooms: 1
- 1/2 bathrooms: 1
Primary bedroom
- Level: Second
- Dimensions: 0 x 0
Bedroom 2
- Level: Second
- Dimensions: 0 x 0
Family room
- Level: First
- Dimensions: 0 x 0
Other
- Description: Tub & Shower
- Level: First
Half bath
- Level: Second
Kitchen
- Level: First
- Dimensions: 0 x 0
Heating
- Forced Air, Natural Gas
Cooling
- Central Air
Appliances
- Included: Dishwasher, Exhaust Fan, Gas Cooking, Gas Water Heater, Microwave, Oven, Range, Refrigerator, Stove
Features
- Ceiling Fan(s), Dining Area, Granite Counters, High Ceilings
- Flooring: Tile, Wood
- Doors: Sliding Doors
- Has basement: No
- Attic: None
Interior area
- Total interior livable area: 880 sqft
- Finished area above ground: 880
Property
Parking
- Parking features: Assigned, Off Street
Features
- Levels: Two
- Stories: 2
- Patio & porch: Rear Porch, Patio
- Pool features: Community, Pool
- Fencing: Back Yard,Fenced,Privacy
Details
- Parcel number: W0001704036
- Zoning description: R-53
Construction
Type & style
- Home type: Condo
- Architectural style: Row House,Two Story
- Property subtype: Townhouse, Condominium, Single Family Residence
- Attached to another structure: Yes
Materials
- Brick, Drywall
- Roof: Composition,Shingle
Condition
- Resale
- New construction: No
- Year built: 1962
Utilities & green energy
- Sewer: Public Sewer
- Water: Public
Community & HOA
Community
- Security: Smoke Detector(s)
- Subdivision: Mount Vernon Condominiums
HOA
- Has HOA: Yes
- Services included: Association Management, Common Areas, Hot Water, Maintenance Structure, Pool(s), Reserve Fund, Trash, Water
- HOA fee: $330 monthly
Location
- Region: Richmond
Financial & listing details
- Price per square foot: $347/sqft
- Tax assessed value: $266,000
- Annual tax amount: $3,192
- Date on market: 12/5/2025
- Ownership: Individuals
- Ownership type: Sole Proprietor
Price history
| Date | Event | Price |
|---|---|---|
| 12/30/2024 | Sold | $305,000-3.2%$347/sqft |
Source:  CVRMLS #2427611 Report a problem CVRMLS #2427611 Report a problem | ||
| 12/7/2024 | Pending sale | $315,000$358/sqft |
Source: CVRMLS #2427611 Report a problem | ||
| 10/31/2024 | Price change | $315,000-3.1%$358/sqft |
Source: CVRMLS #2427611 Report a problem | ||
| 10/24/2024 | Listed for sale | $325,000$369/sqft |
Source: CVRMLS #2427611 Report a problem | ||
Public tax history
Tax history is unavailable.
Neighborhood: Mary Munford
Nearby homes
- $340,0002 bd2 ba828 sqft301 N Hamilton St, Richmond, VA 23221Off Market

- $299,100-- bd2 ba828 sqft301 N Hamilton St, Richmond, VA 23221Off Market
- $342,9002 bd2 ba828 sqft301 N Hamilton St, Richmond, VA 23221Off Market
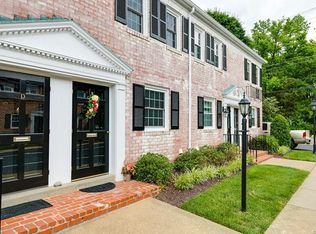
- $300,100-- bd2 ba828 sqft301 N Hamilton St, Richmond, VA 23221Off Market
- $315,0002 bd1 ba880 sqft301 N Hamilton St, Richmond, VA 23221Sold
- $296,300-- bd2 ba880 sqft301 N Hamilton St, Richmond, VA 23221Off Market
- $305,000-- bd2 ba880 sqft301 N Hamilton St, Richmond, VA 23221Sold
- $322,300-- bd2 ba880 sqft301 N Hamilton St, Richmond, VA 23221Off Market
- $304,4002 bd2 ba828 sqft301 N Hamilton St, Richmond, VA 23221Off Market
Nearby schools
GreatSchools rating
- 10/10Mary Munford Elementary SchoolGrades: PK-5Distance: 0.6 mi
- 4/10Albert Hill Middle SchoolGrades: 6-8Distance: 0.5 mi
- 4/10Thomas Jefferson High SchoolGrades: 9-12Distance: 0.8 mi
Schools provided by the listing agent
- Elementary: Munford
- Middle: Albert Hill
- High: Thomas Jefferson
Source: CVRMLS. This data may not be complete. We recommend contacting the local school district to confirm school assignments for this home.
Get a cash offer in 3 minutes
Find out how much your home could sell for in as little as 3 minutes with a no-obligation cash offer.
Estimated market value
$318,800
Get a cash offer in 3 minutes
Find out how much your home could sell for in as little as 3 minutes with a no-obligation cash offer.
Estimated market value
$318,800
- Virginia
- Richmond City
- Richmond
- 23221
- Mary Munford
- 301 N Hamilton St Apartment G
Nearby cities
Nearby neighborhoods
Nearby zip codes
Other Richmond Topics
