Skip main navigation
Closed
  • $470,000

    301 N Harris St, Sandersville, GA 31082

    3beds
    3,344sqft
    Single Family Residence
    Built in 1912
    1.05 Acres Lot
    $476,400 Zestimate®
    $141/sqft
    $2,695 Estimated rent

    Home value

    $476,400

    Estimated sales range

    Not available

    $2,695/mo

    Zestimate® history
    Loading
    Loading...

    Owner options

    List your home for rent

    $2,695/mo

    Rent Zestimate®

    Find your next renter with Zillow Rental Manager. Plus, with online applications, you can quickly screen prospective tenants – for free.

    Learn more

    $2,695/mo

    Rent Zestimate®

    Refinance and save

    $2,951/mo

    Est. payment

    Refinancing to a lower rate could help reduce your monthly payments and save thousands over the life of the loan.

    See today's rates

    $2,951/mo

    Est. payment

    Explore your selling options

    Work with a Zillow partner agent

    Leverage their expertise and Zillow's premium Showcase listings to get your home seen by more buyers.

    Get started

    List with your own agent

    Get your home in front of millions of buyers by listing it on Zillow.

    Learn how to do it

    Sell it yourself

    Take full control of how buyers see your home on Zillow by listing For Sale by Owner (FSBO).

    List your home

    What's special

    Wood-burning fireplacePool houseLarge fenced yardGreat floorplan and flowOriginal oak hardwood floorsOriginal chandeliersAmple closet space
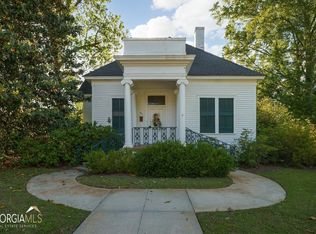
    This is your chance to claim your own spot on historic "Silk Stocking Street" in Sandersvillle, Georgia. This STUNNING property is on a sizable corner lot (just over an acre) and just a short stroll from downtown shops and restaurants. Built in 1912, this home has retained much of its original character with well done and tasteful updates and renovations(2019) including bathroom updates and a new roof. This home has a great floorplan and flow making it an entertainer's dream. The main floor has 3344 square with 12' ceilings throughout. There is an additional 864 unfinished square feet on the basement level which is also the garage level. You will immediately feel at home when you come through the front door. The living, dining, and music rooms all have coffered ceilings with relaxing sky blue insets, beautiful columns, custom drapery, chair rail, and original chandeliers. Cozy up to one of the three fireplaces in the home - two are woodburning and one is fitted with gas logs. Home has original oak hardwood floors throughout with rustic heart pine in the kitchen and parquet in the bedrooms, den, and central hall. Beautiful transom windows highlight interior doors. The warm, rustic country kitchen has heart pine ceilings and floors as well as a wood-burning fireplace, pantry, built-in refrigerator, solid-surface countertops, and lots of storage and other modern amenities. Just off the kitchen is a large porch overlooking the pool. A sizable laundry area is conveniently located to the rear of the kitchen and serves as an entry way from the garage on the lower level. Walk up attic space can be found off this space. A separate den features heart pine wood walls, large bookcase/entertainment center, and two walls of windows with plantation shutters. All three bedrooms are oversized and have ample closet space and ensuite bathrooms with tile showers and solid surface counters as well as plantation shutters. One bedroom has a bathroom with radiant heated floors. The primary bedroom features a fireplace fitted with gas logs and French doors leading to a private balcony. The basement level has the three-car garage as well as other areas for workspace or storage. There is also a full-bath on this level and an entry way to the back yard where there is an additional covered parking space. Outside is the large fenced yard with pool house and 20x40 concrete pool with masonry accents. The pool house has 784 square feet and includes a full kitchen, living space, one bedroom, and one bathroom with walk-in shower. There is also pull-down attic storage. There is a separate drive providing convenience for pool house parking and making the space great as a guest suite or even a rental opportunity. This home is being sold with all window treatments and appliances. Most furniture is also available for sale separately.

    Zillow last checked:

    Listing updated:

    Listed by:

    Robin Shearouse 478-232-4112,

    Southern Classic Realtors

    Bought with:

    Georgiana Zigovszki, 375599

    Keller Williams Realty

    Source: GAMLS,MLS#: 10405795MLS Logo

    Facts & features

    Interior

    Bedrooms & bathrooms
    • Bedrooms: 3
    • Bathrooms: 3
    • Full bathrooms: 3
    • Main level bathrooms: 2
    • Main level bedrooms: 3
    Dining room
    • Features: Seats 12+, Separate Room
    Kitchen
    • Features: Breakfast Area, Country Kitchen, Pantry, Solid Surface Counters
    Heating
    • Natural Gas
    Cooling
    • Central Air, Electric
    Appliances
    • Included: Dryer, Electric Water Heater, Gas Water Heater, Ice Maker, Microwave, Oven/Range (Combo), Stainless Steel Appliance(s), Washer
    • Laundry: Mud Room
    Features
    • Bookcases, High Ceilings, Master On Main Level, Tile Bath, Walk-In Closet(s)
    • Flooring: Hardwood, Tile
    • Windows: Double Pane Windows
    • Basement: Bath Finished,Concrete,Exterior Entry,Interior Entry,Partial,Unfinished
    • Number of fireplaces: 3
    Interior area
    • Total structure area: 3,344
    • Total interior livable area: 3,344 sqft
    • Finished area above ground: 3,344
    • Finished area below ground: 0

    Property

    Parking
    • Parking features: Attached, Basement, Carport, Garage
    • Has attached garage: Yes
    • Has carport: Yes
    Features
    • Levels: One
    • Stories: 1
    • Patio & porch: Patio, Porch
    • Exterior features: Balcony, Sprinkler System
    • Has private pool: Yes
    • Pool features: In Ground
    • Fencing: Back Yard
    Lot
    • Size: 1.05 Acres
    • Features: City Lot, Corner Lot, Level
    Details
    • Additional structures: Pool House
    • Parcel number: S18 066

    Construction

    Type & style
    • Home type: SingleFamily
    • Architectural style: Traditional
    • Property subtype: Single Family Residence
    Materials
    • Wood Siding
    • Roof: Composition
    Condition
    • Resale
    • New construction: No
    • Year built: 1912

    Utilities & green energy

    • Sewer: Public Sewer
    • Water: Public
    • Utilities for property: Cable Available, Electricity Available, High Speed Internet, Natural Gas Available, Phone Available, Sewer Connected, Underground Utilities

    Community & neighborhood

    Community
    • Community features: None
    Location
    • Region: Sandersville
    • Subdivision: None

    Other

    Other facts
    • Listing agreement: Exclusive Right To Sell
    • Listing terms: Cash,Conventional

    Price history

    DateEventPrice
    2/25/2025Sold$470,000-10.5%$141/sqft
    Source: GAMLS #10405795 Report a problem
    1/16/2025Contingent$525,000$157/sqft
    Source: Milledgeville MLS #51925 Report a problem
    1/16/2025Pending sale$525,000$157/sqft
    Source: GAMLS #10405795 Report a problem
    11/1/2024Listed for sale$525,000+16.7%$157/sqft
    Source: GAMLS #10405795 Report a problem
    4/17/2024Sold$450,000+200%$135/sqft
    Source: Public Record Report a problem
    3/15/2019Sold$150,000$45/sqft
    Source: Public Record Report a problem

    Public tax history

    YearProperty taxesTax assessment
    2024$3,365 +10.8%$119,317 +40.5%
    2023$3,036 -0.4%$84,937
    2022$3,047 -2.2%$84,937
    2021$3,115 +41.2%$84,937 +12.3%
    2020$2,206 -16.7%$75,617
    2019$2,649 $75,617

    Find assessor info on the county website

    Neighborhood: 31082

    Nearby schools

    GreatSchools rating
    Schools provided by the listing agent
    • Elementary: Ridge Road Prrmary/Elementary
    • Middle: T J Elder
    • High: Washington County

    Source: GAMLS. This data may not be complete. We recommend contacting the local school district to confirm school assignments for this home.

    Get pre-qualified for a loan
    At Zillow Home Loans, we can pre-qualify you in as little as 5 minutes with no impact to your credit score.

    An equal housing lender. NMLS #10287.