Welcome home to this spacious 4-bedroom, 3-full-bath home situated on a generous corner lot! Featuring an open floor plan, vaulted great room, and an abundance of natural living space, this home offers the perfect blend of comfort and functionality.
The inviting kitchen features a large island and an abundance of cabinetry, providing plenty of workspace and storage. A formal dining room offers the perfect setting for gatherings and special occasions, while the vaulted great room creates an impressive, open atmosphere for everyday living.
The spacious primary suite offers a private retreat with a walk-in closet, private bathroom, and its own deck—perfect for enjoying your morning coffee or unwinding at the end of the day. A second deck, accessible from the great room, provides additional outdoor living space and makes entertaining a breeze. The secondary bedrooms are generously sized, offering plenty of room for family, guests, or a home office.
The finished lower level adds even more versatility with a spacious recreation room, fourth bedroom, and third full bathroom. Painted concrete floors offer durability and easy maintenance.
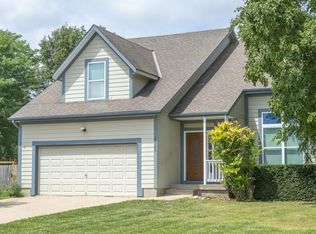
Outside, the large corner lot provides plenty of room to enjoy the outdoors, while the large two-car garage and oversized driveway offer exceptional parking. An additional concrete parking pad provides convenient space for a boat, RV, or other recreational vehicles.
With generous living spaces, flexible lower-level accommodations, multiple outdoor entertaining areas, and abundant parking, this home offers space and versatility in a fantastic package. Don't miss the opportunity to make this one your own!
Active
$325,000
301 N Harrison St, Spring Hill, KS 66083
4beds
1,858sqft
Single Family Residence
Built in 1994
0.29 Acres Lot
$-- Zestimate®
$175/sqft
$-- HOA
What's special
Multiple outdoor entertaining areasFormal dining roomFourth bedroomPrivate retreatSpacious recreation roomLarge corner lotLarge two-car garage
- 5 days
- 750
- 135
Likely to sell faster than
Zillow last checked:
Listing updated:
Listed by:
Guide Group 913-382-6711,
Compass Realty Group
Source: Heartland MLS as distributed by MLS GRID,MLS#: 2643828
Facts & features
Interior
Bedrooms & bathrooms
- Bedrooms: 4
- Bathrooms: 3
- Full bathrooms: 3
Primary bedroom
- Features: All Carpet, Ceiling Fan(s), Walk-In Closet(s)
- Level: Second
- Area: 169 Square Feet
- Dimensions: 13 x 13
Bedroom 2
- Features: All Carpet, Ceiling Fan(s)
- Level: Second
- Area: 117 Square Feet
- Dimensions: 13 x 9
Bedroom 3
- Features: All Carpet, Ceiling Fan(s)
- Level: Second
- Area: 90 Square Feet
- Dimensions: 10 x 9
Bedroom 4
- Features: Other
- Level: Basement
- Area: 190 Square Feet
- Dimensions: 19 x 10
Primary bathroom
- Features: Ceramic Tiles, Shower Only
- Level: Second
Bathroom 2
- Features: Ceramic Tiles, Shower Over Tub
- Level: Second
Bathroom 3
- Features: Ceramic Tiles, Shower Over Tub
- Level: Basement
- Area: 90 Square Feet
- Dimensions: 10 x 9
Dining room
- Features: All Carpet, Ceiling Fan(s)
- Level: First
- Area: 110 Square Feet
- Dimensions: 11 x 10
Kitchen
- Features: Ceramic Tiles, Kitchen Island
- Level: First
- Area: 11 Square Feet
- Width: 12
Living room
- Features: All Carpet, Ceiling Fan(s), Fireplace
- Level: First
- Area: 270 Square Feet
- Dimensions: 18 x 15
Other
- Level: Basement
- Area: 140 Square Feet
- Dimensions: 14 x 10
Heating
- Forced Air, Heat Pump
Cooling
- Attic Fan, Electric, Heat Pump
Appliances
- Included: Dishwasher, Disposal, Microwave, Electric Range
- Laundry: In Garage, Sink
Features
- Ceiling Fan(s), Kitchen Island, Stained Cabinets, Vaulted Ceiling(s), Walk-In Closet(s)
- Flooring: Carpet, Vinyl
- Doors: Storm Door(s)
- Windows: Thermal Windows
- Basement: Basement BR,Egress Window(s),Finished,Full
- Number of fireplaces: 1
- Fireplace features: Living Room, Wood Burning
Interior area
- Total structure area: 1,858
- Total interior livable area: 1,858 sqft
- Finished area above ground: 1,358
- Finished area below ground: 500
Property
Parking
- Total spaces: 2
- Parking features: Attached, Garage Door Opener, Garage Faces Front
- Attached garage spaces: 2
Features
- Patio & porch: Deck, Porch
Lot
- Size: 0.29 Acres
Details
- Parcel number: EP70000000 0030A
Construction
Type & style
- Home type: SingleFamily
- Architectural style: Traditional
- Property subtype: Single Family Residence
Materials
- Brick Trim, Frame
- Roof: Composition
Condition
- Year built: 1994
Utilities & green energy
- Sewer: Public Sewer
- Water: Public
Community & HOA
Community
- Subdivision: Spring Hill
HOA
- Has HOA: No
Location
- Region: Spring Hill
Financial & listing details
- Price per square foot: $175/sqft
- Tax assessed value: $309,600
- Annual tax amount: $4,888
- Date on market: 9/24/2026
- Listing terms: Cash,Conventional,FHA,VA Loan
- Ownership: Private
Estimated market value
Not available
Estimated sales range
Not available
Not available
Price history
| Date | Event | Price |
|---|---|---|
| 9/24/2026 | Listed for sale | $325,000+64.1%$175/sqft |
Source:  Heartland MLS as distributed by MLS GRID #2643828 Report a problem Heartland MLS as distributed by MLS GRID #2643828 Report a problem | ||
| 12/7/2016 | Sold | -- |
Source: Heartland MLS as distributed by MLS GRID #2010473 Report a problem | ||
| 10/15/2016 | Pending sale | $198,000$107/sqft |
Source: Keller Williams Diamond Part #2010473 Report a problem | ||
| 9/8/2016 | Price change | $198,000-5.7%$107/sqft |
Source: Keller Williams - Olathe #2010473 Report a problem | ||
| 9/1/2016 | Listed for sale | $210,000$113/sqft |
Source: Keller Williams Diamond Part #2010473 Report a problem | ||
Public tax history
| Year | Property taxes | Tax assessment |
|---|---|---|
| 2025 | $4,888 +0.6% | $35,604 +1.2% |
| 2024 | $4,859 +2.4% | $35,167 +2.3% |
| 2023 | $4,743 +7.2% | $34,385 +7.5% |
| 2022 | $4,424 | $31,993 +9.4% |
| 2021 | -- | $29,245 +6.3% |
| 2020 | $4,000 | $27,508 +2.3% |
| 2019 | -- | $26,887 +11.1% |
| 2018 | -- | $24,196 +7.7% |
| 2017 | $3,191 +38.9% | $22,471 +37.5% |
| 2016 | $2,298 +1.3% | $16,342 +1.4% |
| 2015 | $2,268 +5.3% | $16,112 +1.8% |
| 2013 | $2,155 +6.2% | $15,824 +7.1% |
| 2012 | $2,029 -4.5% | $14,778 -4.3% |
| 2010 | $2,125 -1% | $15,445 -0.1% |
| 2009 | $2,148 -4.4% | $15,456 -6.2% |
| 2008 | $2,247 -7.1% | $16,481 -4.8% |
| 2007 | $2,420 +4.6% | $17,308 +1.2% |
| 2006 | $2,314 | $17,101 +4.6% |
| 2005 | -- | $16,353 |
Find assessor info on the county website
Monthly payment
Est. payment
Payment breakdown
Explore the cost of this home by adjusting the details. Changes won't be saved.Climate risks
Neighborhood: 66083
Nearby schools
Schools provided by the listing agent
- Elementary: Spring Hill
- Middle: Spring Hill
- High: Spring Hill
Source: Heartland MLS as distributed by MLS GRID. This data may not be complete. We recommend contacting the local school district to confirm school assignments for this home.
Similar homes
- $293,5003 bd2 ba1.4k sqft105 E Hale St, Spring Hill, KS 66083For Sale
 MLS ID #2644192, Blythe Roberts, Advance Realty Group LLC. Heartland MLS as distributed by MLS GRID
 - $350,0003 bd2 ba1.3k sqft105 W South St, Spring Hill, KS 66083For Sale
 MLS ID #2639869, Darin Stephens, Stone & Story Real Estate Group. Heartland MLS as distributed by MLS GRID
 - $329,9003 bd3 ba1.6k sqft21317 W 215th Ter, Spring Hill, KS 66083For Sale
 MLS ID #2642262, Breeze Team, EXP Realty LLC. Heartland MLS as distributed by MLS GRID
 - $360,0004 bd3 ba2.6k sqft21705 S Race St, Spring Hill, KS 66083For Sale
 MLS ID #2627151, Derek Eisenberg, Continental Real Estate Group, Inc.. Heartland MLS as distributed by MLS GRID
